Michelle Smith
Sells Houses
REALTOR®, Affiliated Broker, SNP, SRS,PSA,ABR



BEDS2
BATHS2 full 1 partial
MLS#10222746
STATUSActive
PROPERTY TYPEResidential - Townhouse
SUBDIVISIONCOUNTRY HILLS SEC C
NEIGHBORHOODCountrywood
Property Description
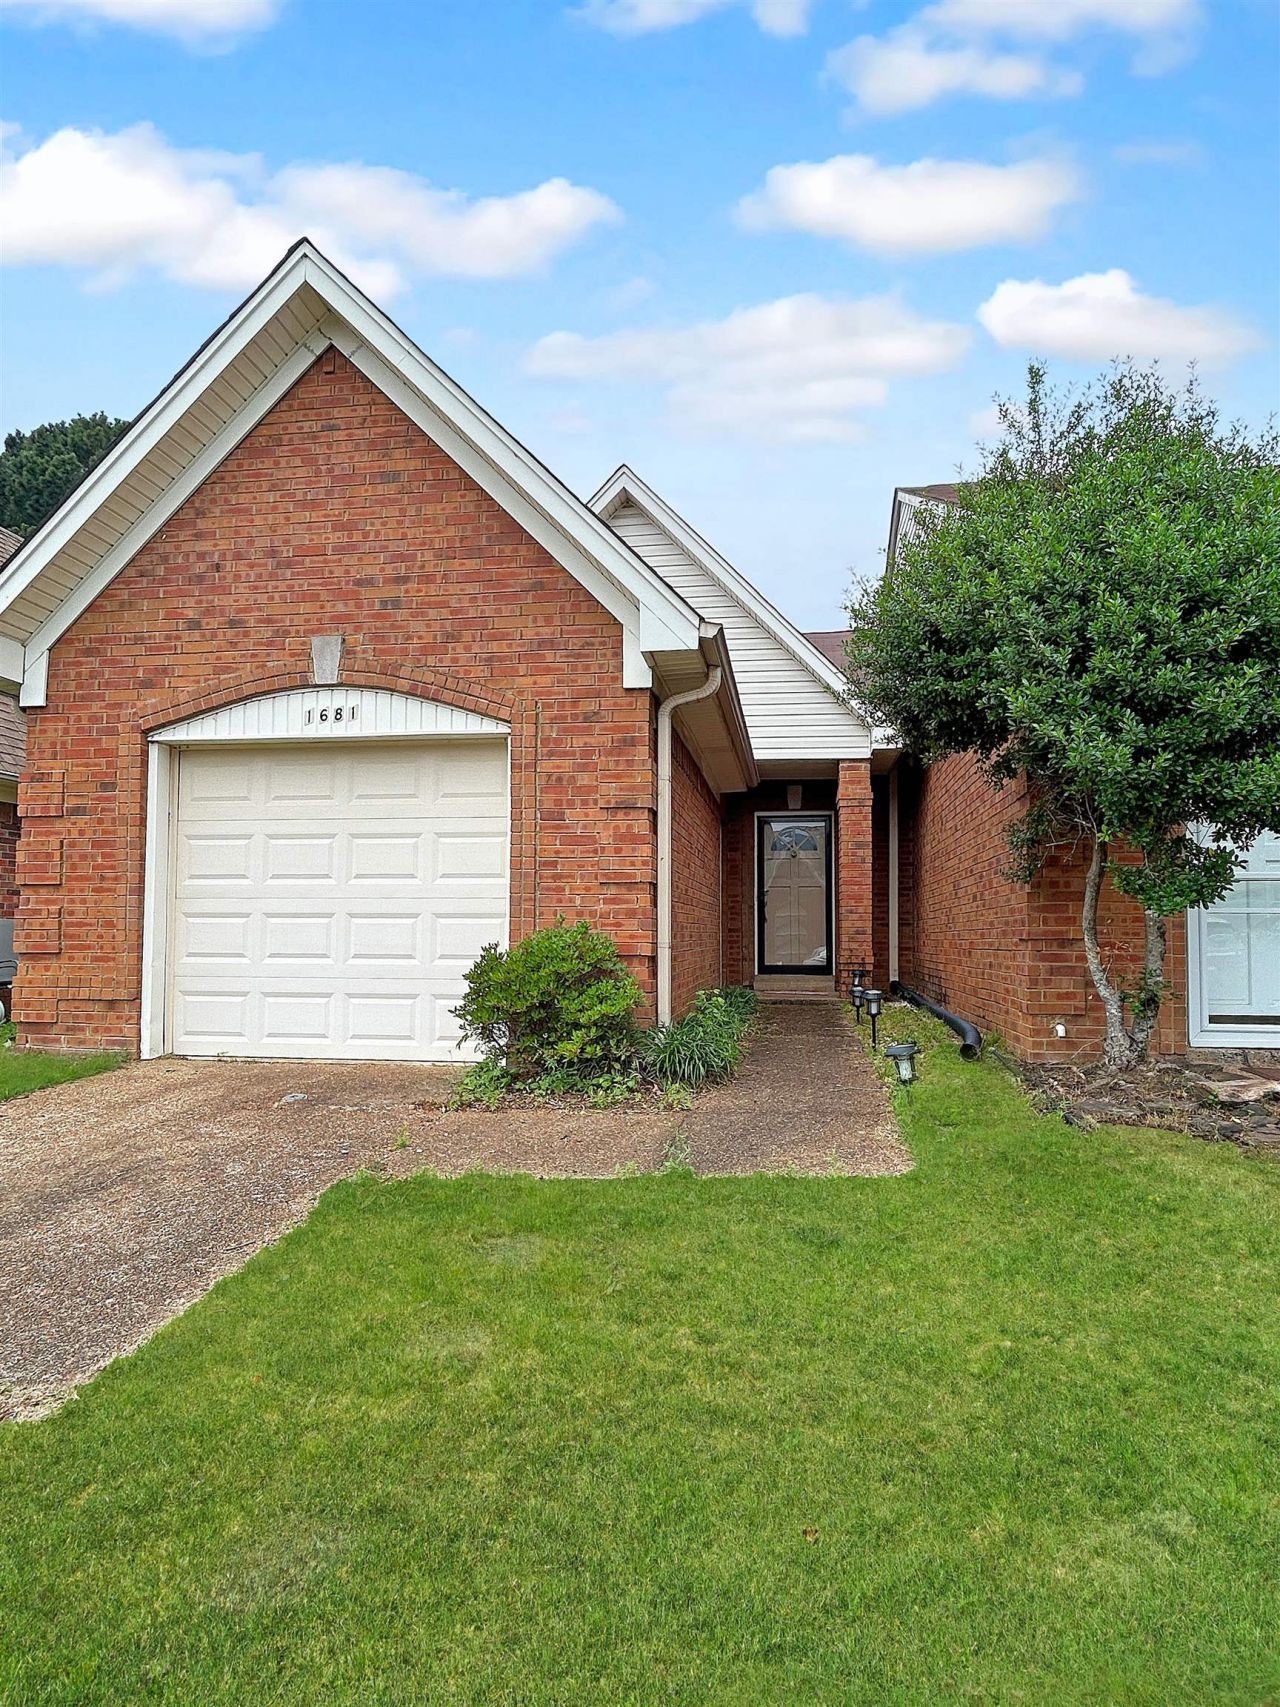
This charming Cordova home is a must see and boasts two primary bedrooms on the 1st and 2nd floors! Step into an open layout featuring a large den/great room, a cozy fireplace, convenient half bath and a breakfast area that is perfect for morning coffee. This is the ideal space to relax in the evenings or gather with family and friends. Don't wait! Book your appointment today!
Property Features
Property Type: Residential - Townhouse
Cooling: Central
Fireplaces: 1
Garage: 1 car attached
Heating: Central
Home Style: Traditional
Lot Size: 0.07 Acres
Year Built: 1987
Feature Descriptions
Additional Rooms: Laundry Closet
Bed and Bath: 1 or More BR Down, Two Primaries, Double Vanity Bath,2 Full Primary Baths, Half Bath Down
Exterior: Patio
Exterior/ Windows: Brick Veneer, Aluminum Window(s), Storm Door(s)
Fireplace: Prefabricated, In Den/Great Room
Floors/ Ceilings: Part Carpet, Vinyl/Luxury Vinyl Floor, Sprayed Ceiling
Interior: Attic Access, Walk-In Attic
Interior Equipment: Range/Oven, Cooktop, Disposal, Dishwasher
Living/ Dining Room: Great Room, Eat-In Kitchen, Washer/Dryer Connections
Lot: Level
Master Bath: Carpet, Tile Floor
Parking/ Storage: Driveway/Pad, Garage Door Opener(s), Front-Load Garage
Total Rooms: 5
Water/ Sewer: Public Sewer, Public Water
Room Sizes
Living room: 0x0x
Listed By / Shown By
Listed By
Agency Name: REMAX Experts
Shown By
Agent Name: Michelle Smith
Agent Phone: (901) 570-0141
Agency Title: Crye-Leike Real Estate Services

Source: MAAR MLS
Estimate Your Payment
Estimated Payment
$ 453.10 per month $400.60 Principal & Interest $0.00 Property Tax (data not provided by mls) $52.50 Homeowner's InsuranceChange Payment Information



Privacy Policy / DMCA Notice / ADA Accessibility


This site is hosted, designed and copyright
© 1994 - 2026 by
Delta Media Group, Inc. -- Patent Pending --
1681 Oaken Bucket Dr | MLS# 10222746
This townhouse located at 1681 Oaken Bucket Dr, Memphis, TN 38016 is currently listed for sale with an asking price of $180,000. This property was built in 1987 and has 2 bedrooms and 2 full and 1 partial baths. Oaken Bucket Dr is located in the COUNTRY HILLS SEC C subdivision. Search COUNTRY HILLS SEC C real estate on michellesmith.crye-leike.com today.