Michelle Smith
Sells Houses
REALTOR®, Affiliated Broker, SNP, SRS,PSA,ABR



BEDS3
BATHS3 full
MLS#10229901
STATUSActive
PROPERTY TYPEResidential - Single Family
SUBDIVISIONFayette-652A
NEIGHBORHOODOakland (West)-Hickory Withe
Property Description
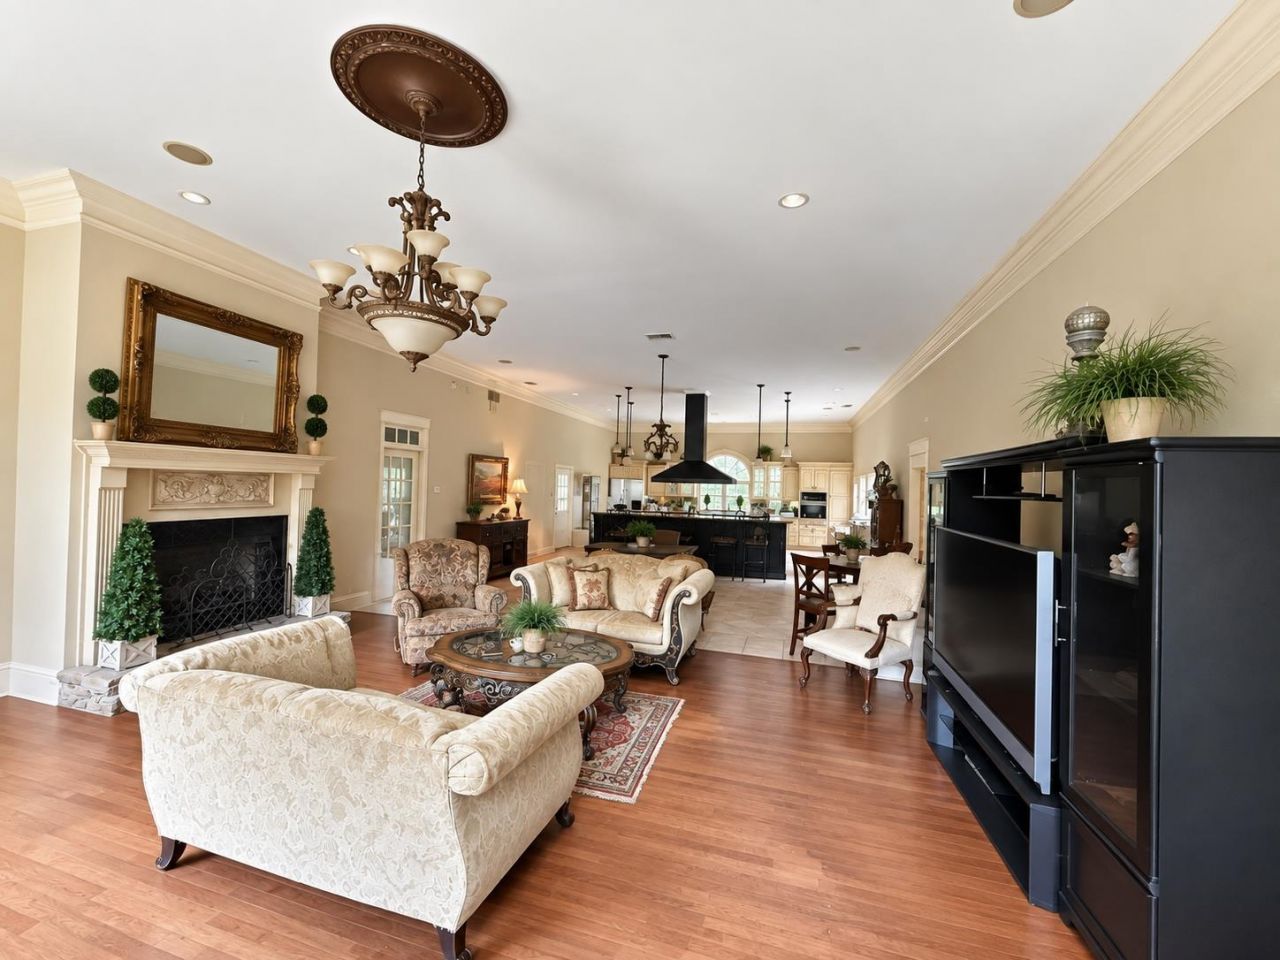
Opportunity awaits at 1655 Cherry Road in Eads! Situated on approximately 8.99 wooded acres, this spacious 3- or 4-bedroom, 3-bath home offers generous living areas, soaring ceilings, abundant natural light and a large kitchen with an impressive island and commercial-style range. A flexible room could serve as a fourth bedroom, office or bonus room. The property also features a detached workshop/storage building and plenty of outdoor space. The home needs significant TLC and updating but offers tremendous potential for a buyer ready to make it their own. Priced with its current condition in mind. photos digitally decluttered
Property Features
Property Type: Residential - Single Family
Cooling: Central
Fireplaces: 1
Garage: 2 car attached
Heating: Central
Home Style: Traditional
Lot Size: 8.99 Acres
Year Built: 2004
Feature Descriptions
Bed and Bath: 1 or More BR Down, Primary Down, Split Bedroom Plan
Days on Site: 2
Exterior: Storage Building, Wooded Grounds
Exterior/ Windows: Brick Veneer, Wood/Composition
Fireplace: Masonry
Floors/ Ceilings: 9 or more Ft. Ceiling, Part Hardwood, Tile
Interior Equipment: Dishwasher, Range/Oven, Refrigerator
Living/ Dining Room: Breakfast Bar, Eat-In Kitchen, Great Room, Island In Kitchen, Pantry, Washer/Dryer Connections
Lot: Wooded
Parking/ Storage: Driveway/Pad, Side-Load Garage, Storage Room(s), Workshop(s)
Total Rooms: 6
Room Sizes
Primary Bedroom: 20x22
Bedroom 2: 13x18
Bedroom 3: 13x18
Bedroom 4: 24x30
Dining Area: 17x24
Kitchen: 22x24
Living room: 21x24
Listed By / Shown By
Listed By
Agency Name: Keller Williams Realty
Agency Phone: 901-708-4018
Shown By
Agent Name: Michelle Smith
Agent Phone: (901) 570-0141
Agency Title: Crye-Leike Real Estate Services

Source: MAAR MLS
Estimate Your Payment
Estimated Payment
$ 2,013.79 per month $1,780.45 Principal & Interest $0.00 Property Tax (data not provided by mls) $233.33 Homeowner's InsuranceChange Payment Information



Privacy Policy / DMCA Notice / ADA Accessibility


This site is hosted, designed and copyright
© 1994 - 2026 by
Delta Media Group, Inc. -- Patent Pending --
1655 Cherry Rd | MLS# 10229901
This single family home located at 1655 Cherry Rd, Eads, TN 38028 is currently listed for sale with an asking price of $800,000. This property was built in 2004 and has 3 bedrooms and 3 full baths. Cherry Rd is located in the Fayette-652A subdivision. Search Fayette-652A real estate on michellesmith.crye-leike.com today.