Michelle Smith
Sells Houses
REALTOR®, Affiliated Broker, SNP, SRS,PSA,ABR



BEDS3
BATHS2 full
MLS#10224372
STATUSActive
PROPERTY TYPEResidential - Single Family
SUBDIVISIONVillages at Porter Farms
NEIGHBORHOODCollierville - Southwest
Property Description
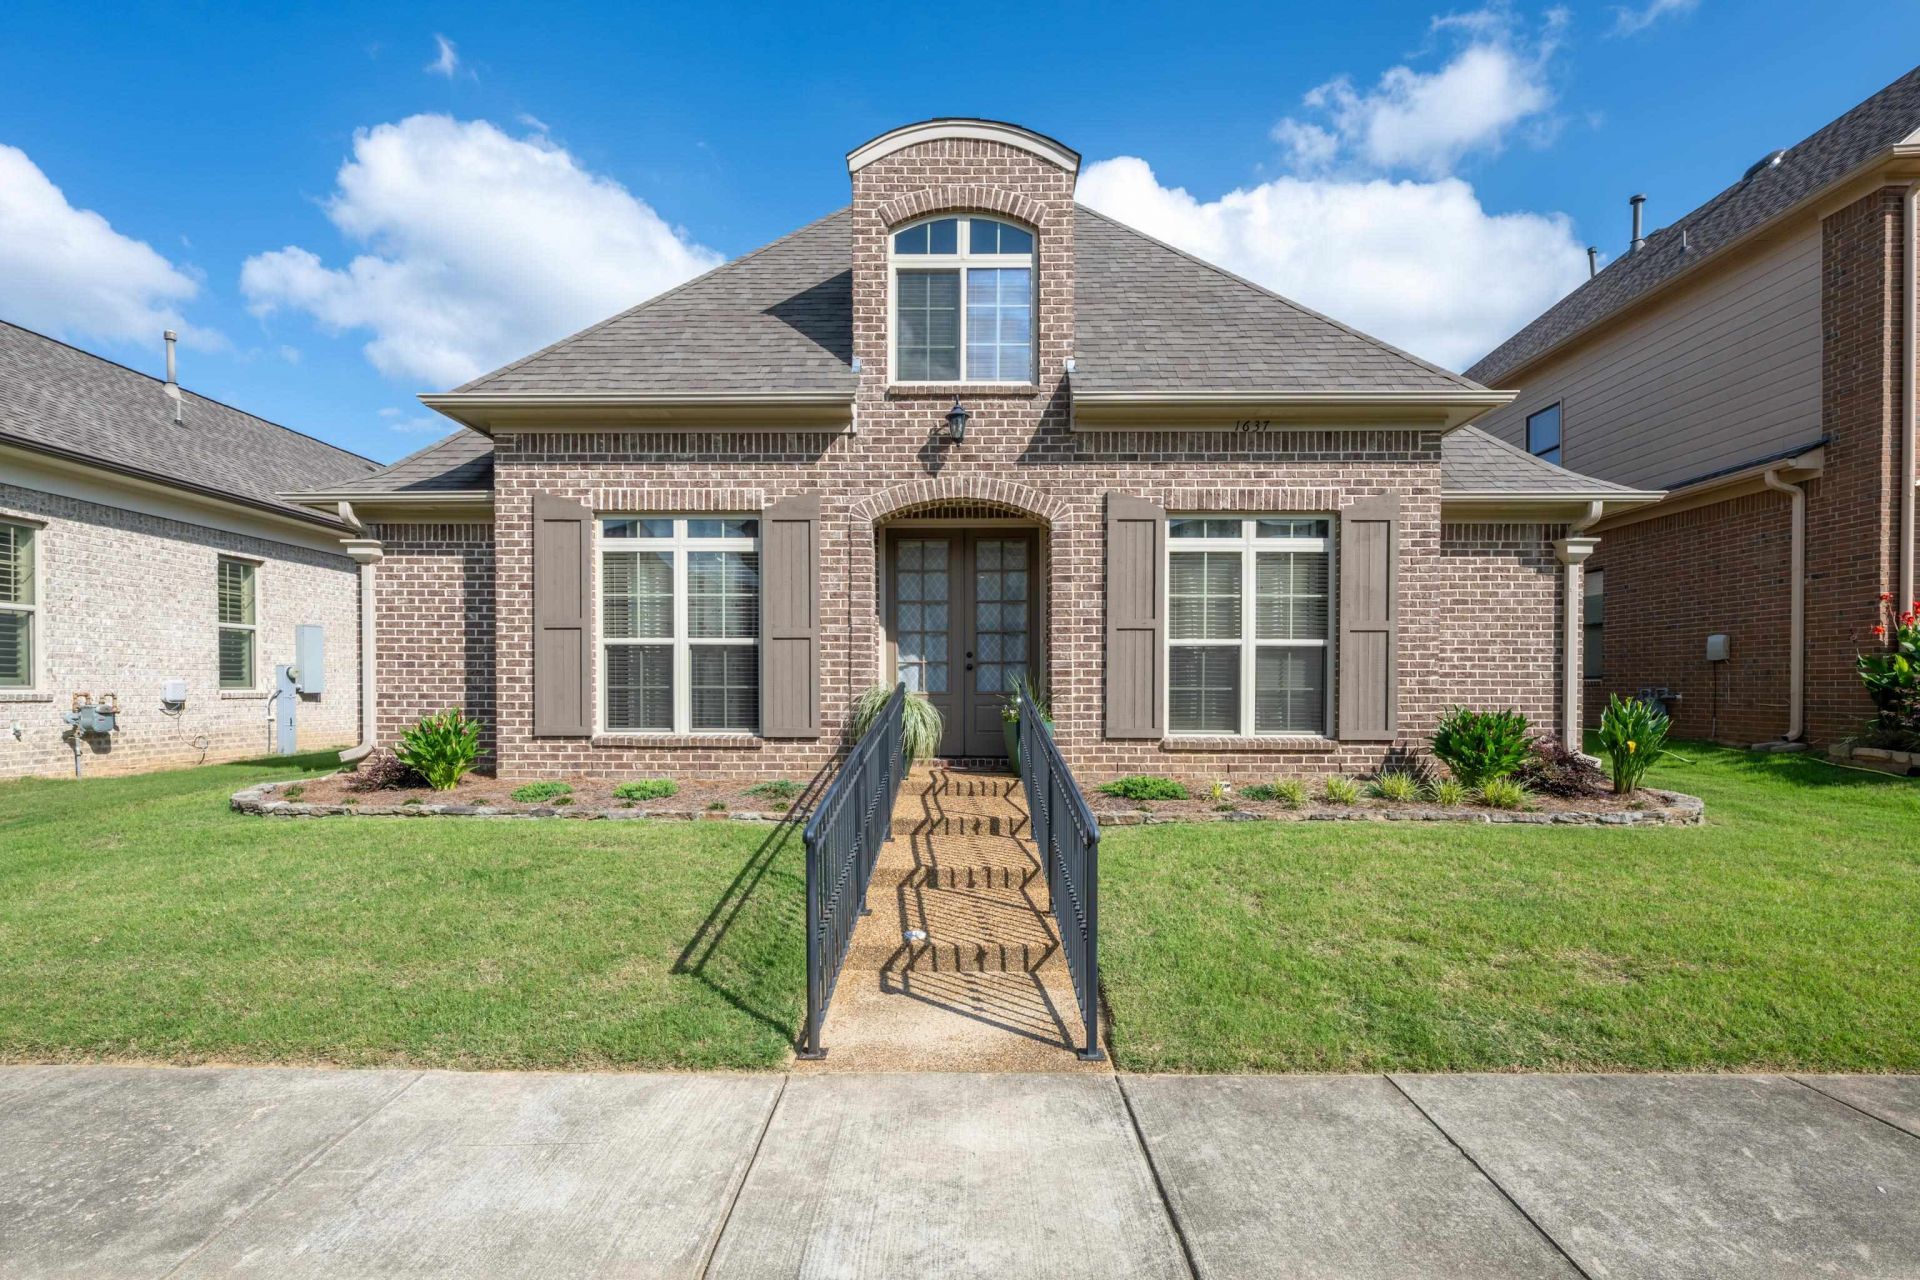
Awesome price in Porter Farms! Impeccably maintained and located right in the heart of Collierville w/ quick access to Fed-Ex, the library, parks, 385, great shopping, and more! 3BR/2BA. All BEDROOMS DOWN and ALL HARDWOOD (no carpet). 2 Living areas make this home perfect for entertaining! Living Room w/ gorgeous built-ins also convenient for home office. Spacious Kitchen w/ granite countertops, tile backsplash, double ovens, 5-burner gas cooktop, ss appliances, island w/ breakfast bar, and separate breakfast room. Luxury Primary Bath w/ dual vanities, huge walk-in closet, and separate shower. Large Vaulted Great Room w/ gas fireplace. Generous sized Laundry Rm w/ plenty of space for a second fridge. Smooth ceilings throughout. Covered back patio and perfect sized fenced yard for pets. All brick exterior makes for low maintenance! Walk-up attic w/ plenty of future expansion area! Rear Load Garage w/ storage room. Walking Trails And the BEST kind of pool----A NEIGHBORHOOD POOL!
Property Features
Property Type: Residential - Single Family
Cooling: Ceiling Fan(s), Central
Fenced: Yes
Fireplaces: 1
Garage: 2 car attached
Heating: Central, Gas
Home Style: Traditional
Roof Type: Composition Shingles
Year Built: 2014
Feature Descriptions
Additional Rooms: Laundry Room, Internal Expansion Area, Entry Hall
Bed and Bath: All Bedrooms Down,1 or More BR Down, Primary Down, Vaulted/Coffered Primary, Luxury Primary Bath, Double Vanity Bath, Whirlpool(s), Separate Tub & Shower, Full Bath Down
Days on Site: 29
Exterior: Porch, Patio, Covered Patio, Sidewalks
Exterior/ Windows: Brick Veneer, Wood/Composition, Double Pane Window(s)
Fireplace: In Den/Great Room, Gas Logs
Floors/ Ceilings: Hardwood Throughout, Part Hardwood, Tile, Smooth Ceiling,9 or more Ft. Ceiling, Vaulted/Coff/Tray Ceiling
Interior: All Window Treatments, Walk-In Closet(s), Permanent Attic Stairs, Cat/Dog Free House, Security System
Interior Equipment: Double Oven, Cooktop, Gas Cooking, Disposal, Dishwasher, Microwave, Cable Available
Living/ Dining Room: Separate Living Room, Separate Dining Room, Great Room, Breakfast Bar, Separate Breakfast Room, Pantry, Island In Kitchen
Lot: Level, Landscaped, Wood Fenced
Master Bath: Double Sinks, Separate Shower, Smooth Ceiling, Tile Floor, Whirlpool Tub
Master Bedroom: Level 1,Walk-In Closet, Vaulted/Coffered Ceiling, Smooth Ceiling, Hardwood Floor
Neighborhood Amenities: Pool
Parking/ Storage: Driveway/Pad, Storage Room(s), Back-Load Garage
Pool: Neighborhood
Security: yes
Total Rooms: 8
Water/ Sewer: Gas Water Heater, Public Sewer, Public Water
Room Sizes
Primary Bedroom: 20x13
Bedroom 2: 13x12
Bedroom 3: 14x12
Dining Area: 14x16
Den/ Great Room: 23x16
Kitchen: 15x10
Breakfast Room: 13x10
Living room: 14x16
Listed By / Shown By
Listed By
Agency Name: Main Street, REALTORS
Shown By
Agent Name: Michelle Smith
Agent Phone: (901) 570-0141
Agency Title: Crye-Leike Real Estate Services

Source: MAAR MLS
Estimate Your Payment
Estimated Payment
$ 1,308.71 per month $1,157.07 Principal & Interest $0.00 Property Tax (data not provided by mls) $151.64 Homeowner's InsuranceChange Payment Information



Privacy Policy / DMCA Notice / ADA Accessibility


This site is hosted, designed and copyright
© 1994 - 2026 by
Delta Media Group, Inc. -- Patent Pending --
1637 Jennings Mill Ln | MLS# 10224372
This single family home located at 1637 Jennings Mill Ln, Collierville, TN 38017 is currently listed for sale with an asking price of $519,900. This property was built in 2014 and has 3 bedrooms and 2 full baths. Jennings Mill Ln is located in the Villages at Porter Farms subdivision. Search Villages At Porter Farms real estate on michellesmith.crye-leike.com today.