Michelle Smith
Sells Houses
REALTOR®, Affiliated Broker, SNP, SRS,PSA,ABR



BEDS4
BATHS1 full 1 partial
MLS#10224359
STATUSActive
PROPERTY TYPEResidential - Single Family
SUBDIVISIONCOLONIAL ACRES
NEIGHBORHOODSea Isle-Park
Property Description
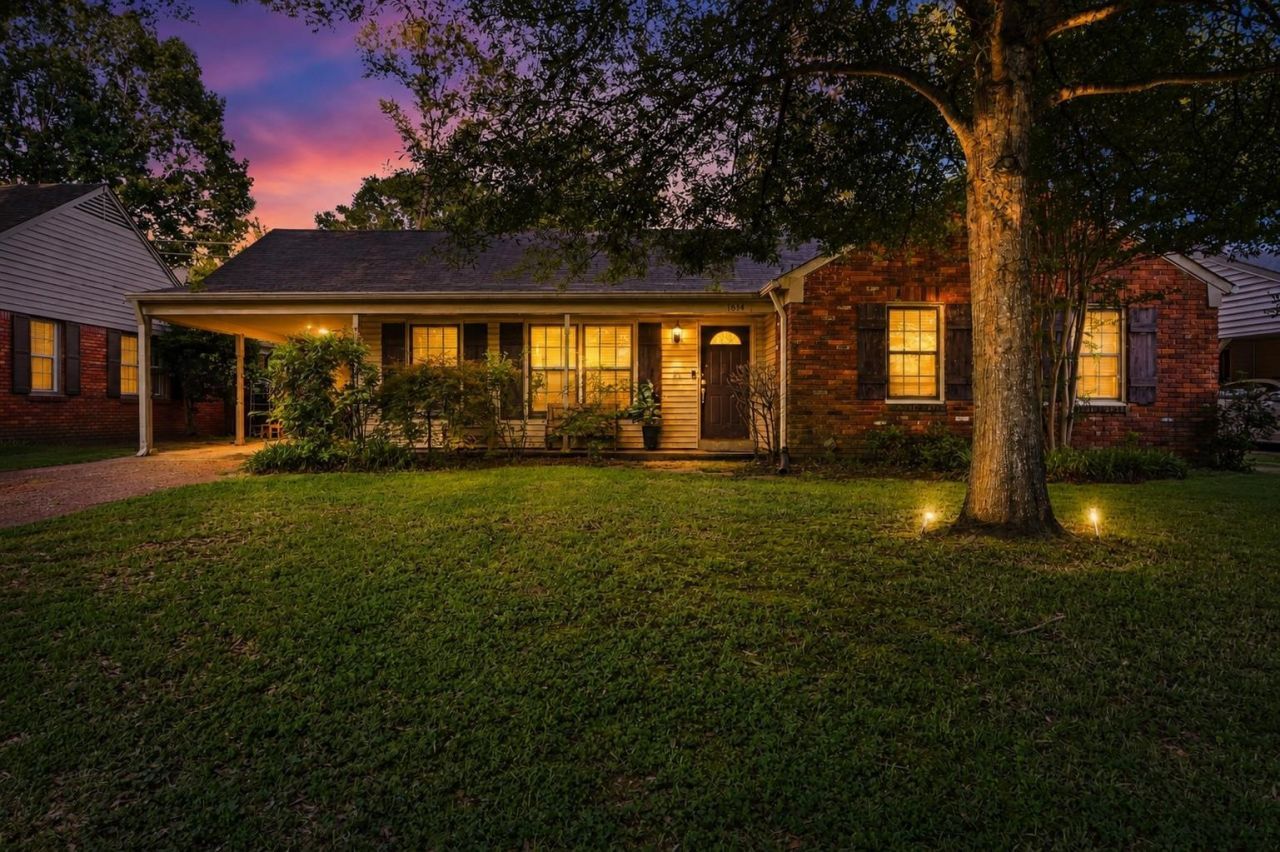
What a rare true East Memphis opportunity for just $255k. If you are looking for great space in a wonderful and walkable neighborhood, congratulations-you found it! With two living areas and four bedrooms (or 3 bedrooms + office), this home offers both space and flexibility at a great price. Hardwood floors add character throughout, and both the kitchen and bathrooms have been nicely updated. Such a convenient floor plan! The primary bedroom has direct access to a half bath, with connected access to the full bath/shower. The back patio and backyard provide plenty of room to relax or entertain. This home also features an attached carport and a separate laundry room. All appliances are negotiable! 5.15% assumable VA loan for those who qualify.
Property Features
Property Type: Residential - Single Family
Cooling: Central
Fenced: Yes
Heating: Central
Home Style: Ranch
Lot Size: 0.22 Acres
Roof Type: Composition Shingles
Year Built: 1960
Feature Descriptions
Additional Rooms: Laundry Room
Bed and Bath: All Bedrooms Down, Renovated Bathroom
Days on Site: 30
Exterior: Patio, Wood Fence
Exterior/ Windows: Brick Veneer, Vinyl Siding
Floors/ Ceilings: Part Carpet, Part Hardwood
Interior: Pull Down Attic Stairs
Interior Equipment: Dishwasher, Range/Oven
Living/ Dining Room: LR/DR Combination, Separate Den, Updated/Renovated Kitchen
Lot: Wood Fenced
Master Bath: Tile Floor
Parking/ Storage: Driveway/Pad
Total Rooms: 7
Room Sizes
Primary Bedroom: 14x11
Bedroom 2: 13x10
Bedroom 3: 11x10
Bedroom 4: 15x10
Dining Area: 0
Den/ Great Room: 14x11
Kitchen: 16x8
Living room: 22x8
Listed By / Shown By
Listed By
Agency Name: Bluff City Realty Group, LLC
Shown By
Agent Name: Michelle Smith
Agent Phone: (901) 570-0141
Agency Title: Crye-Leike Real Estate Services

Source: MAAR MLS
Estimate Your Payment
Estimated Payment
$ 629.31 per month $556.39 Principal & Interest $0.00 Property Tax (data not provided by mls) $72.92 Homeowner's InsuranceChange Payment Information



Privacy Policy / DMCA Notice / ADA Accessibility


This site is hosted, designed and copyright
© 1994 - 2026 by
Delta Media Group, Inc. -- Patent Pending --
1614 Sterling Dr | MLS# 10224359
This single family home located at 1614 Sterling Dr, Memphis, TN 38119 is currently listed for sale with an asking price of $250,000. This property was built in 1960 and has 4 bedrooms and 1 full and 1 partial baths. Sterling Dr is located in the COLONIAL ACRES subdivision. Search COLONIAL ACRES real estate on michellesmith.crye-leike.com today.