Michelle Smith
Sells Houses
REALTOR®, Affiliated Broker, SNP, SRS,PSA,ABR



BEDS3
BATHS2 full 1 partial
MLS#10228005
STATUSActive
PROPERTY TYPEResidential - Single Family
SUBDIVISIONPIDGEON ESTATES
NEIGHBORHOODGalloway Gardens
Property Description
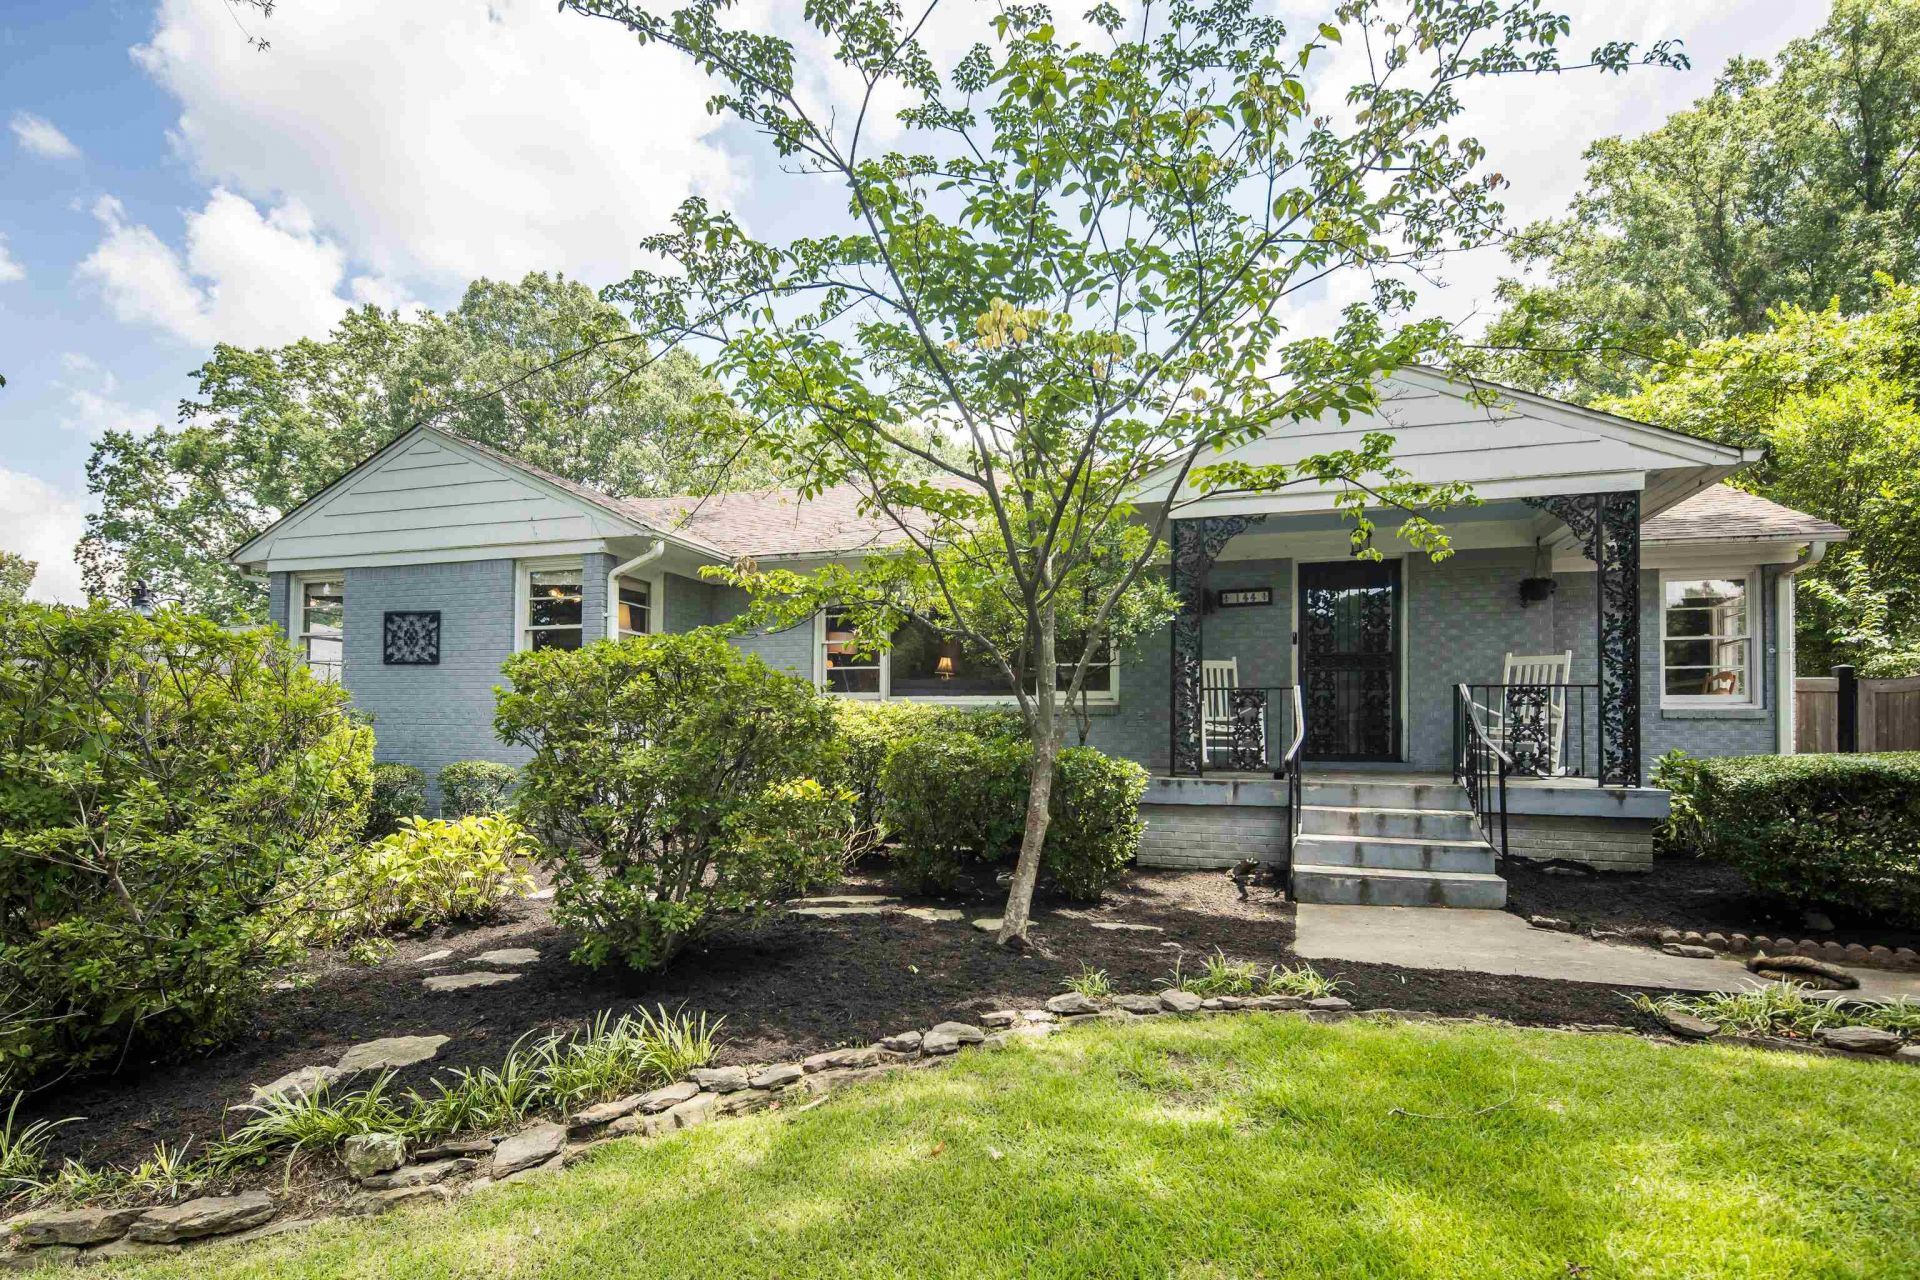
Charming, updated home offering nearly 2,200 square feet in sought-after Pidgeon Estates, with the space, character and extras that are hard to find in East Memphis! Beautiful hardwood floors and abundant natural light flow throughout, with multiple living spaces and a flexible 3-bedroom floor plan. The renovated kitchen features stainless steel appliances, generous workspace and storage, while the light-filled sunroom?complete with a wet bar?offers the perfect spot for entertaining or relaxing. The spacious third bedroom features a fireplace and could easily double as a den, office or additional living space. Outside, enjoy a fenced backyard, deck and mature landscaping, plus a rare East Memphis bonus: an electric gated drive leading to a 3-car detached garage, or use it as 2-car covered parking with a dedicated workshop. Additional highlights include a separate laundry room, newer HVAC and water heater, and 2.5 baths. Seller will pay $5000 towards buyer's closing costs!
Property Features
Property Type: Residential - Single Family
Cooling: 220 Wiring, Ceiling Fan(s), Central
Fenced: Yes
Fireplaces: 2
Garage: 2
Heating: Central, Gas
Home Style: Traditional
Lot Size: 0.23 Acres
Roof Type: Composition Shingles
Year Built: 1951
Feature Descriptions
Additional Rooms: Laundry Room, Sun Room, Attic
Bed and Bath: All Bedrooms Down,1 or More BR Down, Renovated Bathroom, Full Bath Down, Half Bath Down
Days on Site: 83
Exterior: Wrought Iron Security Drs, Porch, Patio
Exterior/ Windows: Brick Veneer, Wood/Composition, Wood Window(s), Storm Window(s), Storm Door(s)
Floors/ Ceilings: Hardwood Throughout, Tile, Smooth Ceiling, Sprayed Ceiling
Interior: All Window Treatments, Walk-In Closet(s), Permanent Attic Stairs, Attic Access
Interior Equipment: Range/Oven, Self Cleaning Oven, Disposal, Dishwasher
Living/ Dining Room: Separate Living Room, Separate Dining Room, Updated/Renovated Kitchen, Eat-In Kitchen, Breakfast Bar, Pantry
Lot: Some Trees, Level, Professionally Landscaped, Wood Fenced
Master Bedroom: Full Bath, Hardwood Floor, Level 1,Walk-In Closet
Parking/ Storage: Driveway/Pad, Workshop(s), Garage Door Opener(s), Front-Load Garage
Total Rooms: 7
Water/ Sewer: Gas Water Heater, Public Sewer, Public Water
Room Sizes
Primary Bedroom: 14x15
Bedroom 2: 15x14
Bedroom 3: 14x13
Dining Area: 15x12
Den/ Great Room: 21x10
Kitchen: 17x11
Living room: 26x16
Listed By / Shown By
Listed By
Agency Name: Coldwell Banker Collins-Maury
Agency Phone: 901-259-8550
Shown By
Agent Name: Michelle Smith
Agent Phone: (901) 570-0141
Agency Title: Crye-Leike Real Estate Services

Source: MAAR MLS
Estimate Your Payment
Estimated Payment
$ 956.55 per month $845.72 Principal & Interest $0.00 Property Tax (data not provided by mls) $110.83 Homeowner's InsuranceChange Payment Information



Privacy Policy / DMCA Notice / ADA Accessibility


This site is hosted, designed and copyright
© 1994 - 2026 by
Delta Media Group, Inc. -- Patent Pending --
144 Magnolia Dr | MLS# 10228005
This single family home located at 144 Magnolia Dr, Memphis, TN 38117 is currently listed for sale with an asking price of $380,000. This property was built in 1951 and has 3 bedrooms and 2 full and 1 partial baths. Magnolia Dr is located in the PIDGEON ESTATES subdivision. Search PIDGEON ESTATES real estate on michellesmith.crye-leike.com today.