Michelle Smith
Sells Houses
REALTOR®, Affiliated Broker, SNP, SRS,PSA,ABR



BEDS3
BATHS2 full 1 partial
MLS#10229818
STATUSActive
PROPERTY TYPEResidential - Single Family
SUBDIVISIONMCCLESKEYS BRIDGEWATER
NEIGHBORHOODMacon-Appling Rd
Property Description
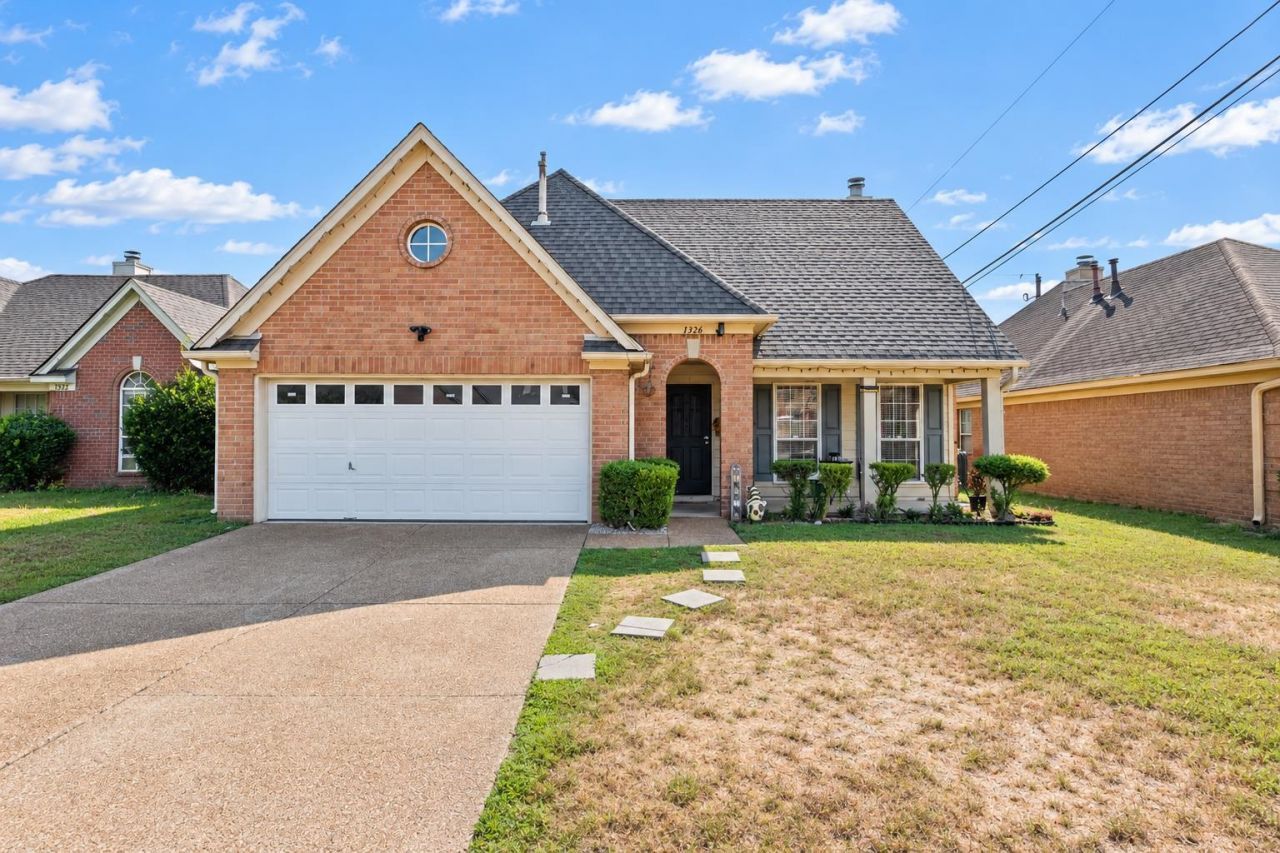
Welcome to 1326 Hazel Crest Lane, a beautifully renovated 3bedroom, 2.5bath home in Cordova that is sure to catch your attention. Step inside to a bright and stylish interior where high ceilings, beautiful lighting, and gorgeous flooring come together to create a fresh, modern feel. Thoughtful updates throughout give the home a polished look while still keeping it warm and inviting. The floor plan is just as appealing, with the primary suite conveniently located downstairs and complete with its own private full bathroom. A separate half bath is also located on the main level for guests, while upstairs you'll find two additional bedrooms and another full bathroom. Out back, a fenced yard and inviting open patio area provide a great spot to relax, entertain, or enjoy time outdoors. Currently tenant-occupied, this beautifully renovated home offers style, comfort, and a desirable layout all in one. With its modern updates, downstairs primary suite, and inviting indoor and outdoor spaces.
Property Features
Property Type: Residential - Single Family
Cooling: Central
Fireplaces: 1
Garage: 2 car attached
Heating: Central
Home Style: Traditional
Lot Size: 0.14 Acres
Year Built: 2000
Feature Descriptions
Bed and Bath: Primary Down, Luxury Primary Bath
Days on Site: 36
Exterior: Patio, Other (See REMARKS)
Exterior/ Windows: Brick Veneer
Floors/ Ceilings: Hardwood Throughout
Living/ Dining Room: Separate Living Room, Separate Dining Room
Parking/ Storage: Driveway/Pad
Total Rooms: 6
Listed By / Shown By
Listed By
Agency Name: Fast Track Realty, LLC
Agency Phone: 901-767-8770
Shown By
Agent Name: Michelle Smith
Agent Phone: (901) 570-0141
Agency Title: Crye-Leike Real Estate Services

Source: MAAR MLS
Estimate Your Payment
Estimated Payment
$ 704.57 per month $622.94 Principal & Interest $0.00 Property Tax (data not provided by mls) $81.64 Homeowner's InsuranceChange Payment Information



Privacy Policy / DMCA Notice / ADA Accessibility


This site is hosted, designed and copyright
© 1994 - 2026 by
Delta Media Group, Inc. -- Patent Pending --
1326 Hazel Crest Ln | MLS# 10229818
This single family home located at 1326 Hazel Crest Ln, Cordova, TN 38018 is currently listed for sale with an asking price of $279,900. This property was built in 2000 and has 3 bedrooms and 2 full and 1 partial baths. Hazel Crest Ln is located in the MCCLESKEYS BRIDGEWATER subdivision. Search MCCLESKEYS BRIDGEWATER real estate on michellesmith.crye-leike.com today.