Michelle Smith
Sells Houses
REALTOR®, Affiliated Broker, SNP, SRS,PSA,ABR



BEDS4
BATHS4 full 1 partial
MLS#10213833
STATUSNew Construction
PROPERTY TYPEResidential - Single Family
SUBDIVISIONSPRING CREEK RANCH PH11
NEIGHBORHOODCollierville Reserve - North
Property Description
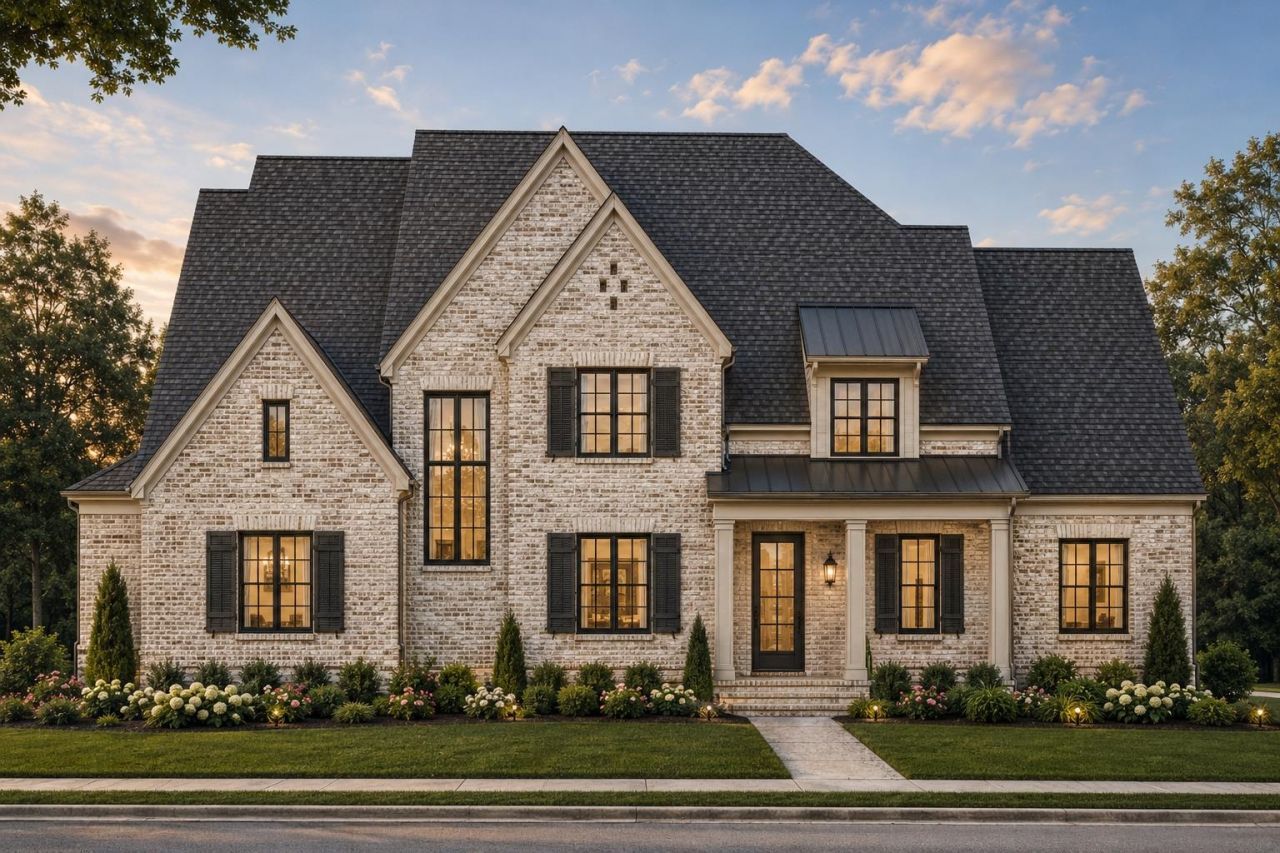
A beautiful setting to build something truly your own! This desirable corner lot in Spring Creek Ranch overlooks wooded greenspace that will remain undeveloped, offering a peaceful setting and beautiful views right outside your front door. Build with Riverside Construction, a featured builder in the 2026 VESTA Home Show, and bring your vision to life! The proposed plan offers nearly 4,000 square feet with 4 bedrooms, 4.5 baths and a spacious bonus room, with the opportunity to personalize finishes and details to reflect your style. Enjoy all that Spring Creek Ranch has to offer, including a resort-style neighborhood pool, lake, tennis and pickleball courts, walking and biking trails, and a golf cart-friendly lifestyle. All this with county taxes only and just minutes from Collierville. An incredible opportunity to create a home that feels like yours from the very beginning! If you've been waiting for the right place to build, this one is worth a look.
Property Features
Property Type: Residential - Single Family
Cooling: 220 Wiring, Central
Fireplaces: 1
Garage: 3 car attached
Heating: Central, Gas
Home Style: Traditional
Lot Size: 0.36 Acres
Roof Type: Composition Shingles
Year Built: 2026
Feature Descriptions
Additional Rooms: Attic, Bonus Room, Entry Hall, Laundry Room
Bed and Bath: 1 or More BR Down, Double Vanity Bath, Full Bath Down, Half Bath Down, Luxury Primary Bath, Primary Down, Separate Tub & Shower, Split Bedroom Plan
Days on Site: 256
Exterior: Auto Lawn Sprinkler, Porch, Covered Patio
Exterior/ Windows: Brick Veneer, Double Pane Window(s), Wood/Composition
Floors/ Ceilings: 9 or more Ft. Ceiling, Part Carpet, Part Hardwood, Smooth Ceiling, Tile
Interior: Fire Sprinklers, Smoke Detector(s), Walk-In Attic, Walk-In Closet(s)
Interior Equipment: Cooktop, Dishwasher, Disposal, Gas Cooking, Microwave, Self Cleaning Oven
Living/ Dining Room: Breakfast Bar, Eat-In Kitchen, Great Room, Island In Kitchen, Pantry, Separate Breakfast Room, Separate Dining Room, Updated/Renovated Kitchen
Lot: Level, Professionally Landscaped
Master Bedroom: Full Bath, Hardwood Floor, Level 1,Smooth Ceiling, Walk-In Closet
Neighborhood Amenities: Lake, Pool, Tennis Court
Parking/ Storage: Driveway/Pad, Garage Door Opener(s), Side-Load Garage
Pool: Neighborhood
Total Rooms: 10
Water/ Sewer: Gas Water Heater, Public Sewer, Public Water
Room Sizes
Primary Bedroom: 15X17
Bedroom 2: 12X14
Bedroom 3: 13X13
Bedroom 4: 13X14
Dining Area: 13X14
Den/ Great Room: 18X19
Kitchen: 14X15
Breakfast Room: 11X10
Bonus Room: 14X19
Listed By / Shown By
Listed By
Agency Name: Reid, REALTORS
Agency Phone: 901-372-8500
Shown By
Agent Name: Michelle Smith
Agent Phone: (901) 570-0141
Agency Title: Crye-Leike Real Estate Services

Source: MAAR MLS
Estimate Your Payment
Estimated Payment
$ 2,454.30 per month $2,169.93 Principal & Interest $0.00 Property Tax (data not provided by mls) $284.38 Homeowner's InsuranceChange Payment Information



Privacy Policy / DMCA Notice / ADA Accessibility


This site is hosted, designed and copyright
© 1994 - 2026 by
Delta Media Group, Inc. -- Patent Pending --
12631 Miss Cloud Rd | MLS# 10213833
This single family home located at 12631 Miss Cloud Rd, Unincorporated, TN 38017 is currently listed for sale with an asking price of $975,000. This property was built in 2026 and has 4 bedrooms and 4 full and 1 partial baths. Miss Cloud Rd is located in the SPRING CREEK RANCH PH11 subdivision. Search SPRING CREEK RANCH PH11 real estate on michellesmith.crye-leike.com today.