Michelle Smith
Sells Houses
REALTOR®, Affiliated Broker, SNP, SRS,PSA,ABR



BEDS5
BATHS4 full 1 partial
MLS#10228135
STATUSActive
PROPERTY TYPEResidential - Single Family
SUBDIVISIONSPRING CREEK RANCH PH11
NEIGHBORHOODCollierville Reserve - North
Property Description
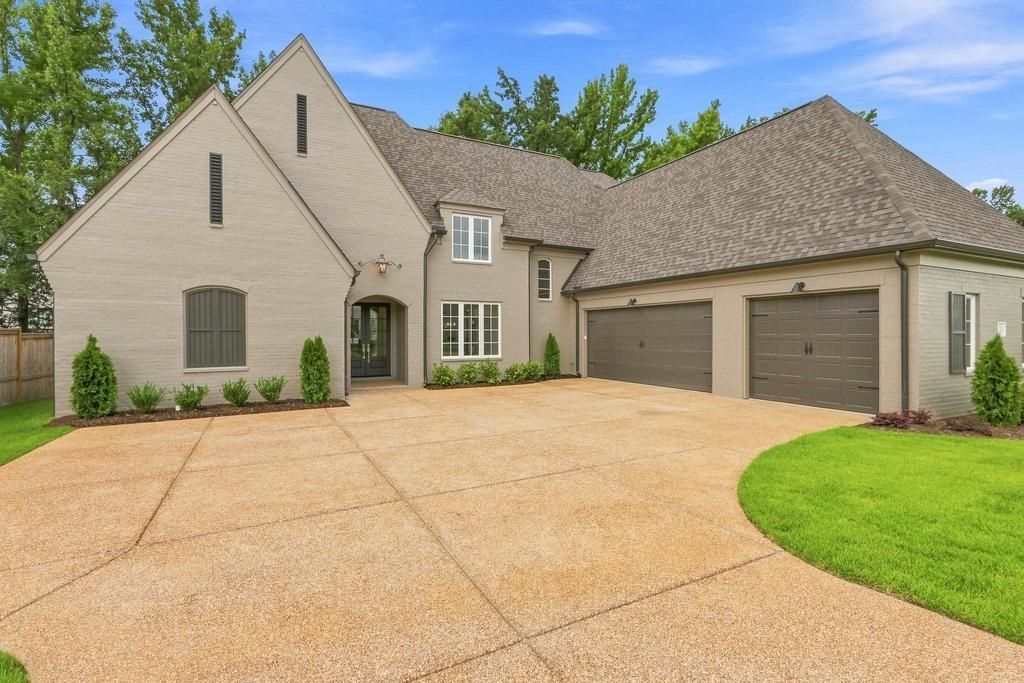
Artisan Custom Homes has built over 40 houses in Spring Creek Ranch since 2010. This home is the best plan I think I've done. The hook load driveway is perfect for kids and bicycles / tricycles which is #1 kids play area. The living rooms space is quite large as well as the kitchen. The flooring downstairs is a luxury floating floor ( I've put in several houses now, including my own ). It has a nice soft walk with lives better than traditional wood floors or tile. Appliances are GE Profile ; garage doors are belt drive ; gutters are 6" ; grass is zoysia ... I mention these because they are nicer, but harder to notice. Lighting is from Grahams. Bedrooms 2 and 3 have private baths. Spring Creek Ranch is Luxury neighborhood located in the Collierville North Reserve area and includes pool / tennis / lake ( golf nearby requires a membership ). NO city taxes. Great private schools nearby and Collierville public schools are an option as well. Added GE Profile Refrigerator
Property Features
Property Type: Residential - Single Family
Cooling: 3 or More Systems, Ceiling Fan(s), Central
Fireplaces: 2
Garage: 3 car attached
Heating: Central, Gas,3 or More Systems
Home Style: French
Lot Size: 0.24 Acres
Roof Type: Composition Shingles
Year Built: 2026
Feature Descriptions
Additional Rooms: Laundry Room, Bonus Room, Loft/Balcony, Attic
Bed and Bath: 1 or More BR Down, Primary Down, Vaulted/Coffered Primary, Split Bedroom Plan, Luxury Primary Bath, Double Vanity Bath, Half Bath Down
Days on Site: 63
Exterior: Auto Lawn Sprinkler, Screen Porch, Covered Patio, Deck
Exterior/ Windows: Brick Veneer
Fireplace: Prefabricated, In Living Room, In Other Room, Gas Starter, Gas Logs
Floors/ Ceilings: Wood Laminate Floors, Part Carpet, Tile, Smooth Ceiling,9 or more Ft. Ceiling
Interior: Attic Access, Walk-In Attic, Security System, Smoke Detector(s)
Interior Equipment: Self Cleaning Oven, Double Oven, Cooktop, Gas Cooking, Disposal, Dishwasher, Microwave, Cable Wired
Living/ Dining Room: Separate Dining Room, Great Room, Breakfast Bar, Separate Breakfast Room, Pantry, Island In Kitchen, Washer/Dryer Connections
Lot: Some Trees, Level, Professionally Landscaped
Master Bedroom: Level 1
Neighborhood Amenities: Golf Course, Lake, Pool, Tennis Court
Parking/ Storage: Storage Room(s), Garage Door Opener(s), Side-Load Garage
Pool: Neighborhood
Security: yes
Total Rooms: 12
Water/ Sewer: 2+ Water Heaters, Gas Water Heater, Public Sewer, Public Water
Room Sizes
Primary Bedroom: 17x15
Dining Area: 16x12
Kitchen: 20x12
Breakfast Room: 11x8
Living room: 23x20
Listed By / Shown By
Listed By
Agency Name: Coldwell Banker Collins-Maury
Agency Phone: 901-259-8500
Shown By
Agent Name: Michelle Smith
Agent Phone: (901) 570-0141
Agency Title: Crye-Leike Real Estate Services

Source: MAAR MLS
Estimate Your Payment
Estimated Payment
$ 2,127.06 per month $1,880.60 Principal & Interest $0.00 Property Tax (data not provided by mls) $246.46 Homeowner's InsuranceChange Payment Information



Privacy Policy / DMCA Notice / ADA Accessibility


This site is hosted, designed and copyright
© 1994 - 2026 by
Delta Media Group, Inc. -- Patent Pending --
12629 Riverby Ln | MLS# 10228135
This single family home located at 12629 Riverby Ln, Unincorporated, TN 38017 is currently listed for sale with an asking price of $845,000. This property was built in 2026 and has 5 bedrooms and 4 full and 1 partial baths. Riverby Ln is located in the SPRING CREEK RANCH PH11 subdivision. Search SPRING CREEK RANCH PH11 real estate on michellesmith.crye-leike.com today.