Michelle Smith
Sells Houses
REALTOR®, Affiliated Broker, SNP, SRS,PSA,ABR



BEDS4
BATHS2 full 1 partial
MLS#10218286
STATUSPending
PROPERTY TYPEResidential - Single Family
SUBDIVISIONANNESDALE
NEIGHBORHOODCentral Gardens
Property Description
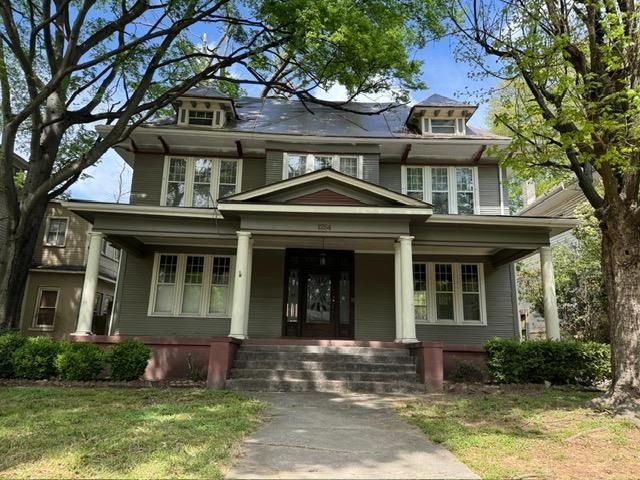
ANNESDALE Beauty! Fix-and-Flip opportunity, with tons of equity. This home has a many beautiful and exciting features including: large front porch, stained glass windows, hardwood floors upstairs and downstairs, large bedrooms, pretty wallpaper, exposed brick in kitchen, clawfoot tub, and gorgeous fixtures that are still appealing to todays buyers. Home needs repairs and is being sold AS-IS, but being offered at an excellent price. Cash offers strongly preferred. Once rehabbed this home could be worth a lot of money. This home is located in one of the best midtown neighborhoods and is very popular.
Property Features
Property Type: Residential - Single Family
Cooling: Central
Fireplaces: 2
Heating: Central
Home Style: Traditional
Lot Size: 0.19 Acres
Year Built: 1910
Feature Descriptions
Bed and Bath: All Bedrooms Up
Days on Site: 57
Exterior: Porch, Patio
Exterior/ Windows: Brick Veneer, Stone
Floors/ Ceilings: Tile
Living/ Dining Room: Pantry
Lot: Some Trees
Master Bedroom: Hardwood Floor
Parking/ Storage: Driveway/Pad
Total Rooms: 7
Room Sizes
Primary Bedroom: 18x14
Bedroom 2: 18x14
Bedroom 3: 16x11
Dining Area: 19x14
Kitchen: 16x13
Living room: 18x17
Listed By / Shown By
Listed By
Agency Name: Crye-Leike, Inc., REALTORS

Shown By
Agent Name: Michelle Smith
Agent Phone: (901) 570-0141
Source: MAAR MLS
Estimate Your Payment
Estimated Payment
$ 364.75 per month $322.48 Principal & Interest $0.00 Property Tax (data not provided by mls) $42.26 Homeowner's InsuranceChange Payment Information


Privacy Policy / DMCA Notice / ADA Accessibility


This site is hosted, designed and copyright
© 1994 - 2026 by
Delta Media Group, Inc. -- Patent Pending --
1254 Vinton Ave | MLS# 10218286
This single family home located at 1254 Vinton Ave, Memphis, TN 38104 is currently listed for sale by Crye-Leike, Inc., REALTORS, with an asking price of $144,900. This property was built in 1910 and has 4 bedrooms and 2 full and 1 partial baths. Vinton Ave is located in the ANNESDALE subdivision. Search ANNESDALE real estate on michellesmith.crye-leike.com today.