Michelle Smith
Sells Houses
REALTOR®, Affiliated Broker, SNP, SRS,PSA,ABR



BEDS1
BATHS1 full
MLS#10231234
STATUSActive
PROPERTY TYPEResidential - Condominium
SUBDIVISIONCHATHAM VILLAGE CONDOMINIUMS
NEIGHBORHOODMassey-Kirby-Ridgeway
Property Description
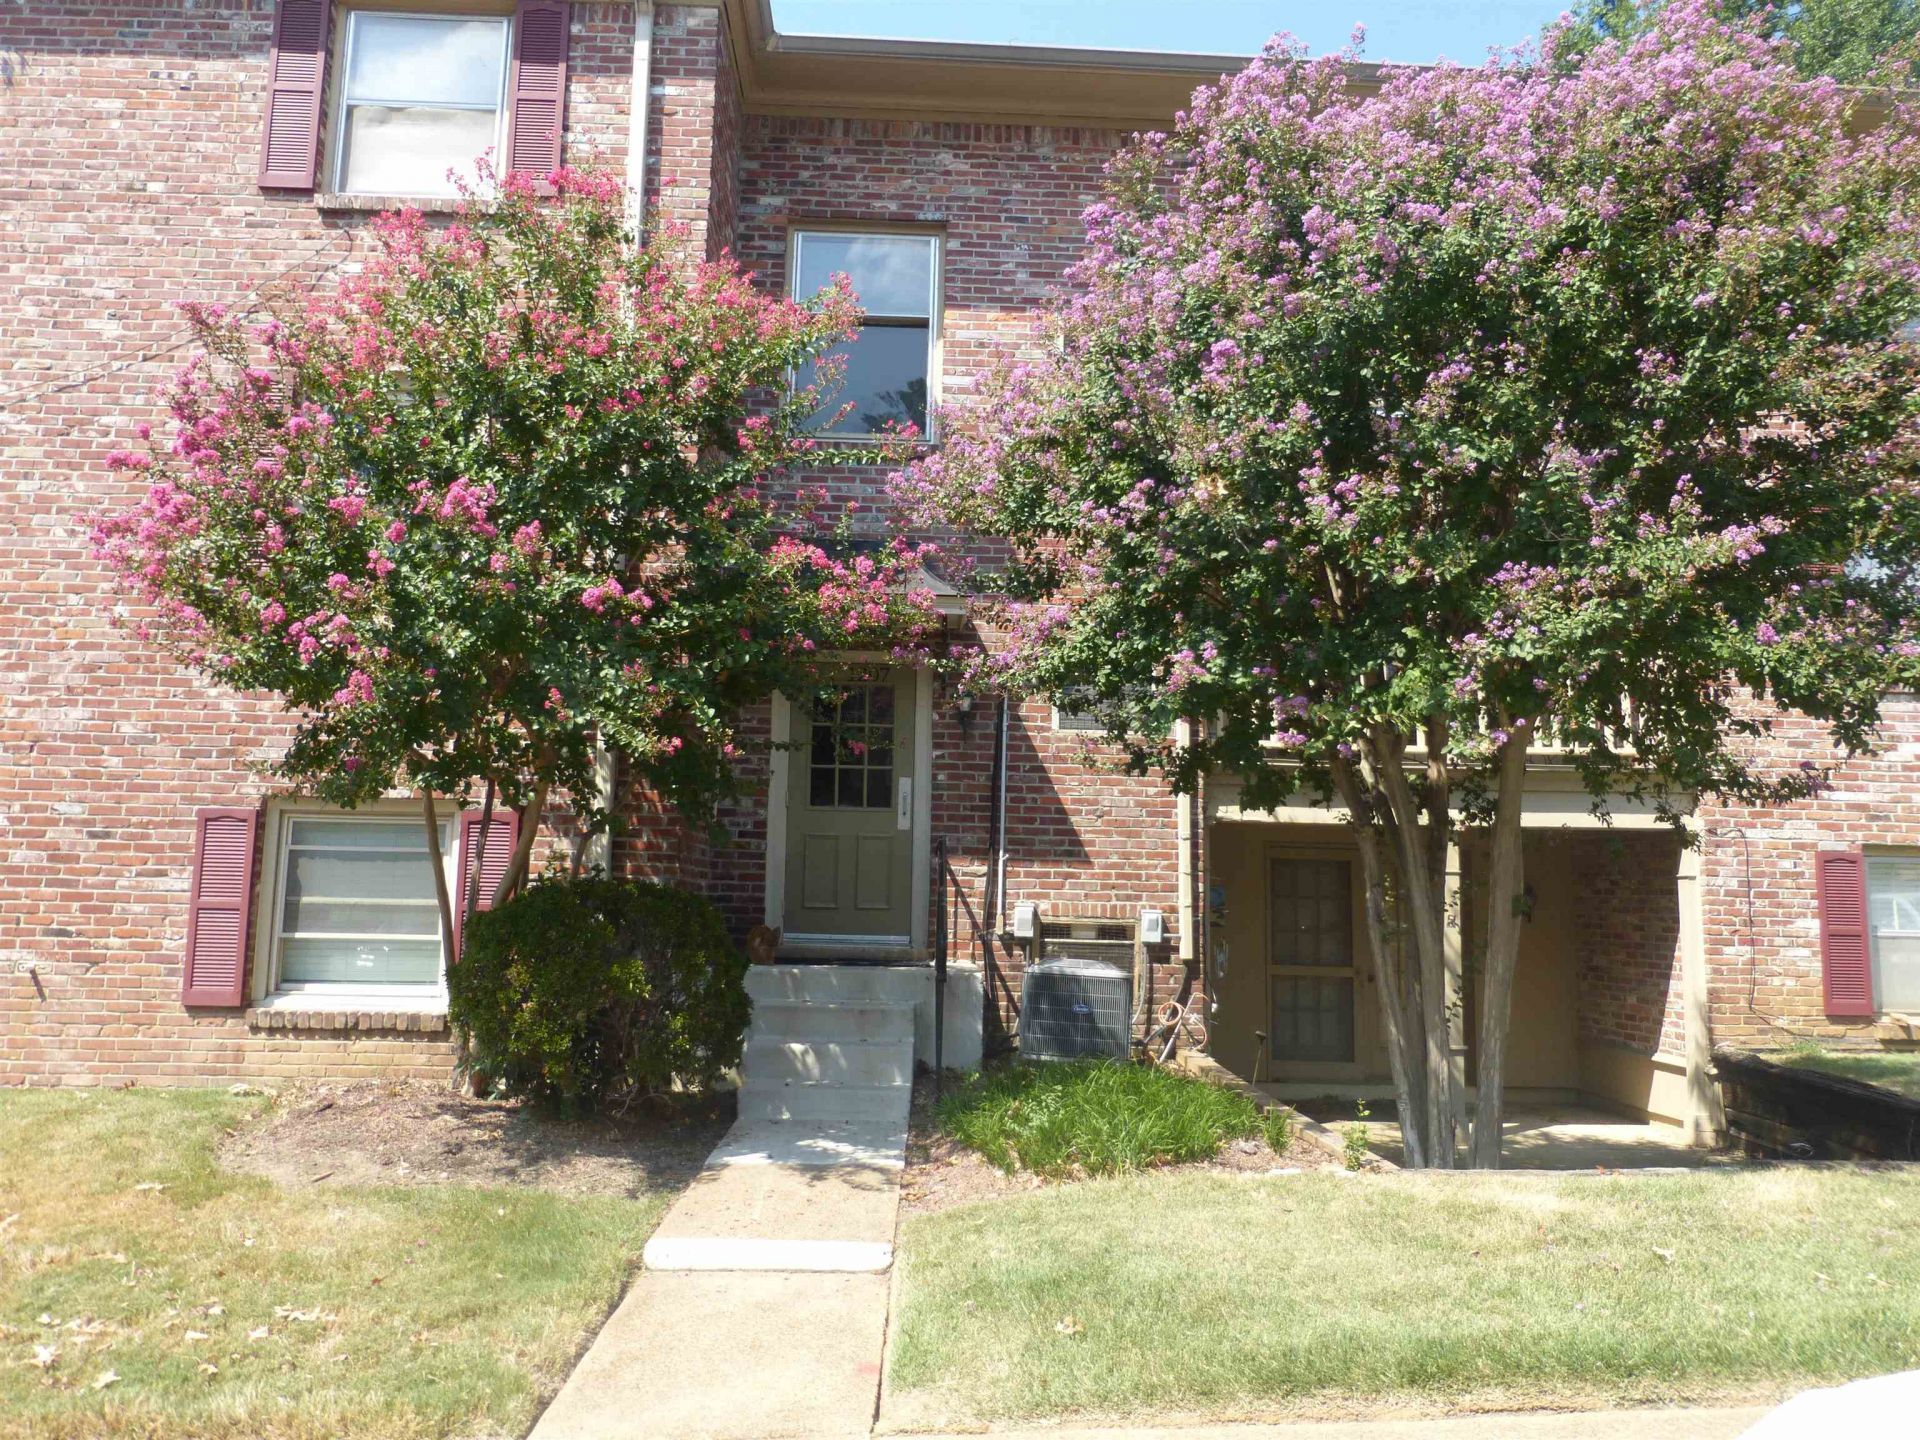
Updated and renovated 1 bedroom, 1ST FLOOR, condo at desirable Chatham Village. Enter through patio with NO steps. Top qualilty LVP throughout. Granite countertops in kitchen, all newer stainless steel appliances. Washer/dryer in unit. All appliances included. Double closets in bedroom. Great storage space with plenty of cabinets. HVAC only 3 years old. So close to everything in East Memphis. Great community with new pool and clubhouse. Bedrooms available to rent for guests. Owner-occupants only. No rentals allowed. Owner/agent.
Property Features
Property Type: Residential - Condominium
Cooling: Central
Heating: Central, Electric
Home Style: Traditional
Lot Size: 0.04 Acres
Year Built: 1968
Feature Descriptions
Bed and Bath: All Bedrooms Down
Days on Site: 31
Exterior: Patio
Exterior/ Windows: Brick Veneer, Aluminum Window(s)
Floors/ Ceilings: Tile, Vinyl/Luxury Vinyl Floor
Living/ Dining Room: Separate Living Room, Updated/Renovated Kitchen, W/D Connection in Kitchen, Vinyl/Luxury Vinyl Floor
Parking/ Storage: Driveway/Pad, Gate Clickers, Parking Lot, Unassigned Parking
Pool: Neighborhood
Total Rooms: 5
Room Sizes
Primary Bedroom: 15x11
Dining Area: 8x7
Kitchen: 9x7
Living room: 18x12
Listed By / Shown By
Listed By
Agency Name: KAIZEN Realty, LLC
Agency Phone: 901-221-4041
Shown By
Agent Name: Michelle Smith
Agent Phone: (901) 570-0141
Agency Title: Crye-Leike Real Estate Services

Source: MAAR MLS
Estimate Your Payment
Estimated Payment
$ 289.48 per month $255.94 Principal & Interest $0.00 Property Tax (data not provided by mls) $33.54 Homeowner's InsuranceChange Payment Information



Privacy Policy / DMCA Notice / ADA Accessibility


This site is hosted, designed and copyright
© 1994 - 2026 by
Delta Media Group, Inc. -- Patent Pending --
1207 Chamberlain Dr, Unit 102 | MLS# 10231234
This condo located at 1207 Chamberlain Dr, Unit 102, Memphis, TN 38119 is currently listed for sale with an asking price of $115,000. This property was built in 1968 and has 1 bedrooms and 1 full baths. Chamberlain Dr, Unit 102 is located in the CHATHAM VILLAGE CONDOMINIUMS subdivision. Search CHATHAM VILLAGE CONDOMINIUMS real estate on michellesmith.crye-leike.com today.