Michelle Smith
Sells Houses
REALTOR®, Affiliated Broker, SNP, SRS,PSA,ABR



BEDS4
BATHS4 full 1 partial
MLS#10223482
STATUSPending
PROPERTY TYPEResidential - Single Family
SUBDIVISIONHills of Pickwick
NEIGHBORHOODHardin County
Property Description
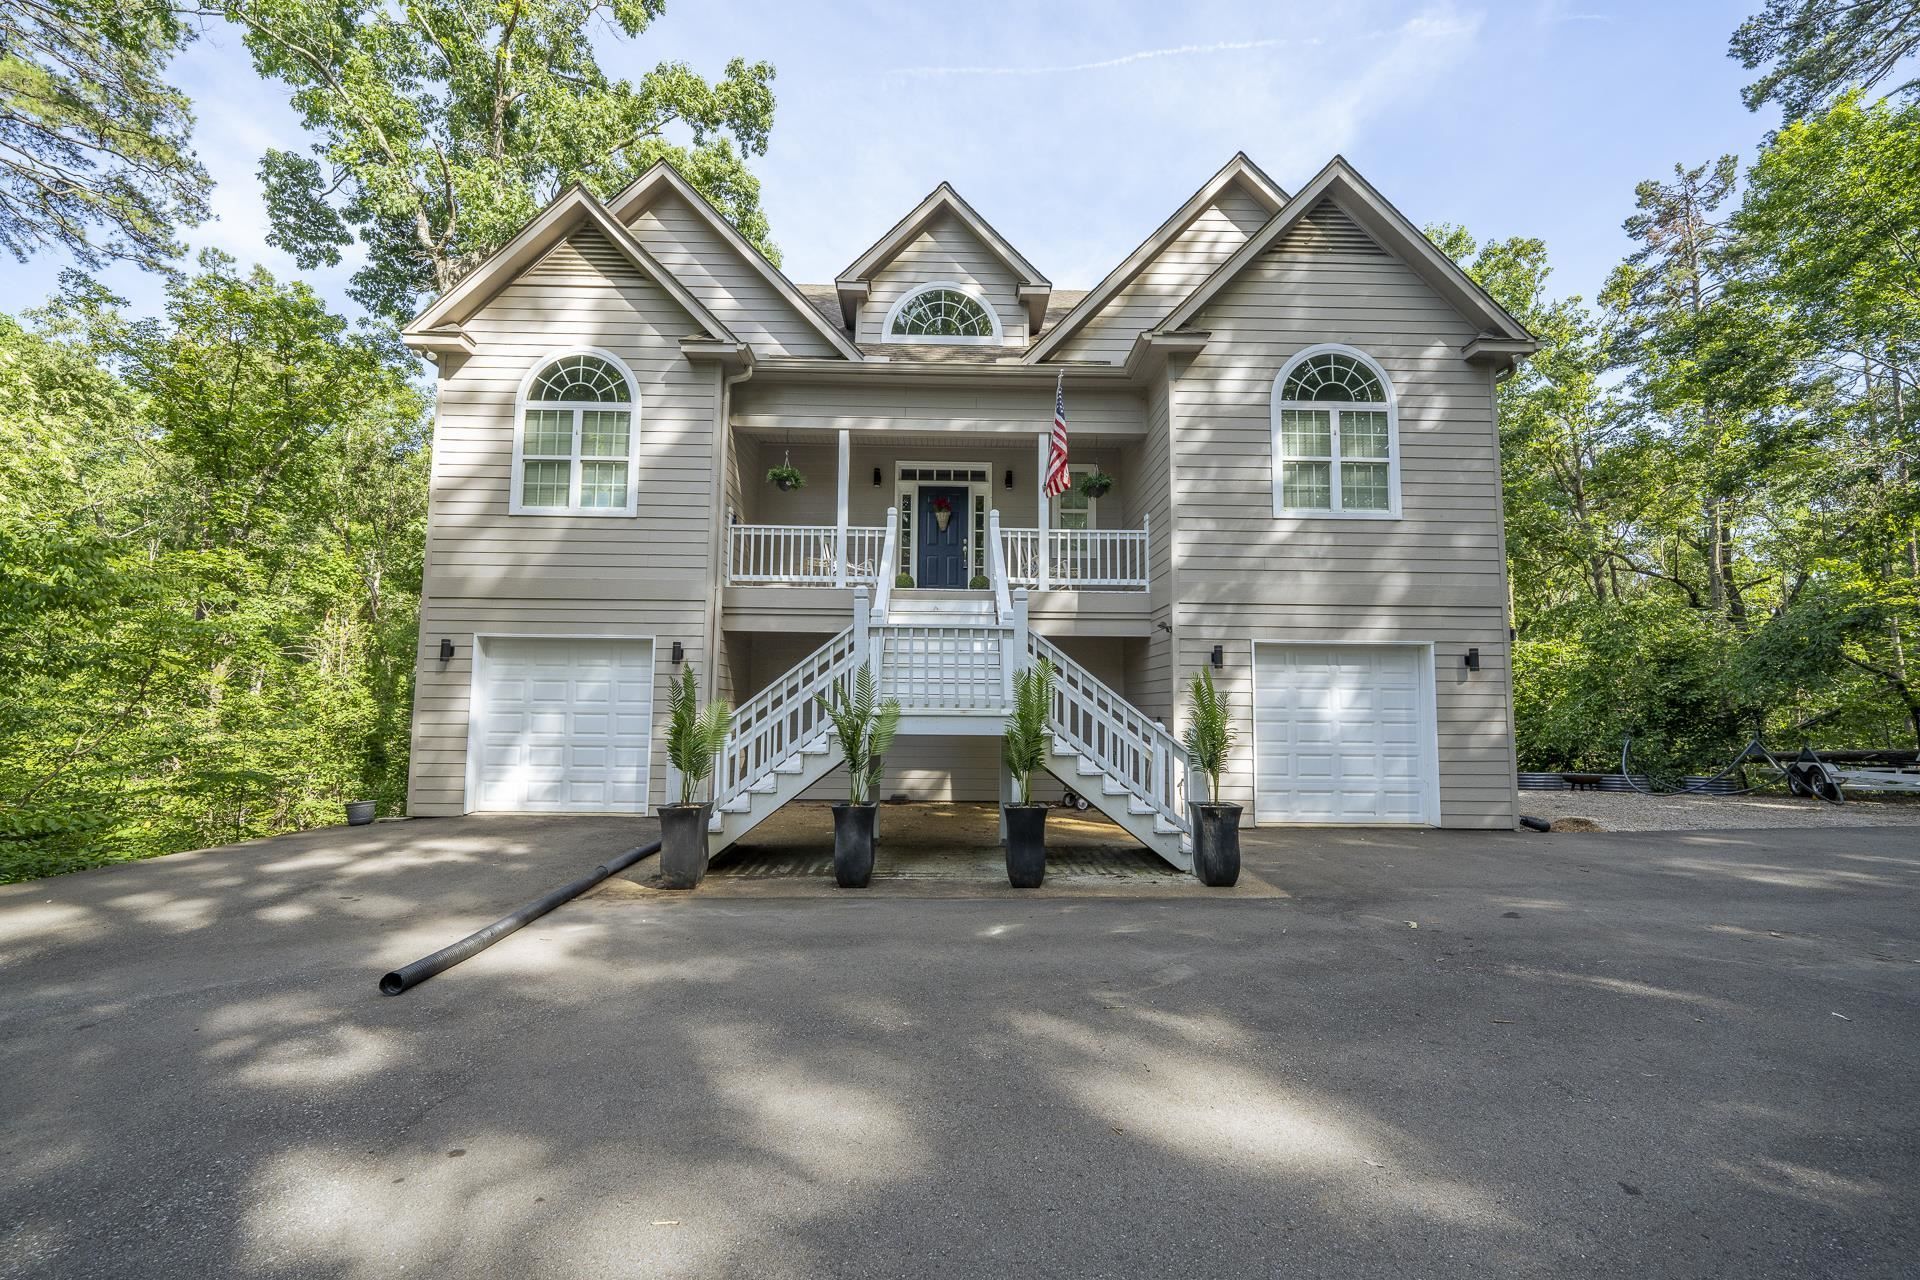
Discover unparalleled privacy in this spacious 3000+ sq ft home, nestled on a quiet cul-de-sac within the exclusive, gated Hills Of Pickwick community. This stunning 4-bedroom, 4.5-bath residence blends luxury with comfort, featuring an open-concept main level with soaring vaulted ceilings, gleaming hardwood floors, and a cozy gas fireplace. The gourmet kitchen is a chef's dream, boasting custom cabinetry and a 6-burner gas cooktop with stainless appliances. The main level also hosts a serene master suite, while upstairs offers two large guest rooms, each with its own private bath. Downstairs, you'll find a versatile fourth bedroom, a full bath, and an expansive game room perfect for entertaining. Two separate garages provide ample storage for all your boats and water toys. Enjoy the tranquility of nature from multiple rear decks, overlooking a picturesque creek and lush surroundings. This home truly offers the best of lakeside living. Sold mostly furnished. Community Pool!
Property Features
Property Type: Residential - Single Family
Cooling: 220 Wiring, Ceiling Fan(s), Central
Fireplaces: 1
Garage: 2 car attached
Heating: Central, Gas, Electric, Electric Heat Pump, Propane Ga
Home Style: Traditional
Roof Type: Composition Shingles
Year Built: 2009
Feature Descriptions
Additional Rooms: Laundry Room, Bonus Room, Finished Basement, Entry Hall
Bed and Bath: 1 or More BR Down, Primary Down, Split Bedroom Plan, Luxury Primary Bath, Whirlpool(s), Separate Tub & Shower, Half Bath Down
Days on Site: 35
Exterior: Deck, Wooded Grounds, Workshop
Exterior/ Windows: Wood/Composition, Double Pane Window(s), Steel Insulated Door(s)
Floors/ Ceilings: Part Hardwood, Part Carpet, Concrete Floor, Smooth Ceiling,9 or more Ft. Ceiling, Two Story Foyer
Interior: All Window Treatments, Walk-In Closet(s), Smoke Detector(s)
Interior Equipment: Self Cleaning Oven, Cooktop, Gas Cooking, Disposal, Dishwasher, Microwave, Refrigerator, Washer, Dryer, Cable Available
Living/ Dining Room: Great Room, Updated/Renovated Kitchen, Eat-In Kitchen, Pantry, Washer/Dryer Connections
Lot: Some Trees, Cove, Landscaped
Master Bath: Double Sinks, Whirlpool Tub, Separate Shower, Smooth Ceiling, Tile Floor
Master Bedroom: Level 1,Walk-In Closet, Full Bath, Smooth Ceiling, Carpet
Neighborhood Amenities: Gated Neighborhood, Pool
Parking/ Storage: Driveway/Pad, Workshop(s), Garage Door Opener(s), Front-Load Garage
Pool: Neighborhood
Total Rooms: 9
Water/ Sewer: Electric Water Heater, Public Water, Public Sewer
Room Sizes
Primary Bedroom: 14x18
Bedroom 2: 14x14
Bedroom 3: 14x12
Bedroom 4: 14x14
Dining Area: 12x14
Den/ Great Room: 16x21
Kitchen: 12x12
Bonus Room: 14x30
Listed By / Shown By
Listed By
Agency Name: Justin Johnson Realty
Shown By
Agent Name: Michelle Smith
Agent Phone: (901) 570-0141
Agency Title: Crye-Leike Real Estate Services

Source: MAAR MLS
Estimate Your Payment
Estimated Payment
$ 1,132.50 per month $1,001.28 Principal & Interest $0.00 Property Tax (data not provided by mls) $131.22 Homeowner's InsuranceChange Payment Information



Privacy Policy / DMCA Notice / ADA Accessibility


This site is hosted, designed and copyright
© 1994 - 2026 by
Delta Media Group, Inc. -- Patent Pending --
120 Knotty Oaks Trl | MLS# 10223482
This single family home located at 120 Knotty Oaks Trl, Counce, TN 38326 is currently listed for sale with an asking price of $449,900. This property was built in 2009 and has 4 bedrooms and 4 full and 1 partial baths. Knotty Oaks Trl is located in the Hills of Pickwick subdivision. Search Hills Of Pickwick real estate on michellesmith.crye-leike.com today.