Michelle Smith
Sells Houses
REALTOR®, Affiliated Broker, SNP, SRS,PSA,ABR



BEDS3
BATHS2 full 1 partial
MLS#10221760
STATUSPending
PROPERTY TYPEResidential - Single Family
SUBDIVISIONVILLAGE OF ARLINGTON PH2
NEIGHBORHOODArlington - North
Property Description
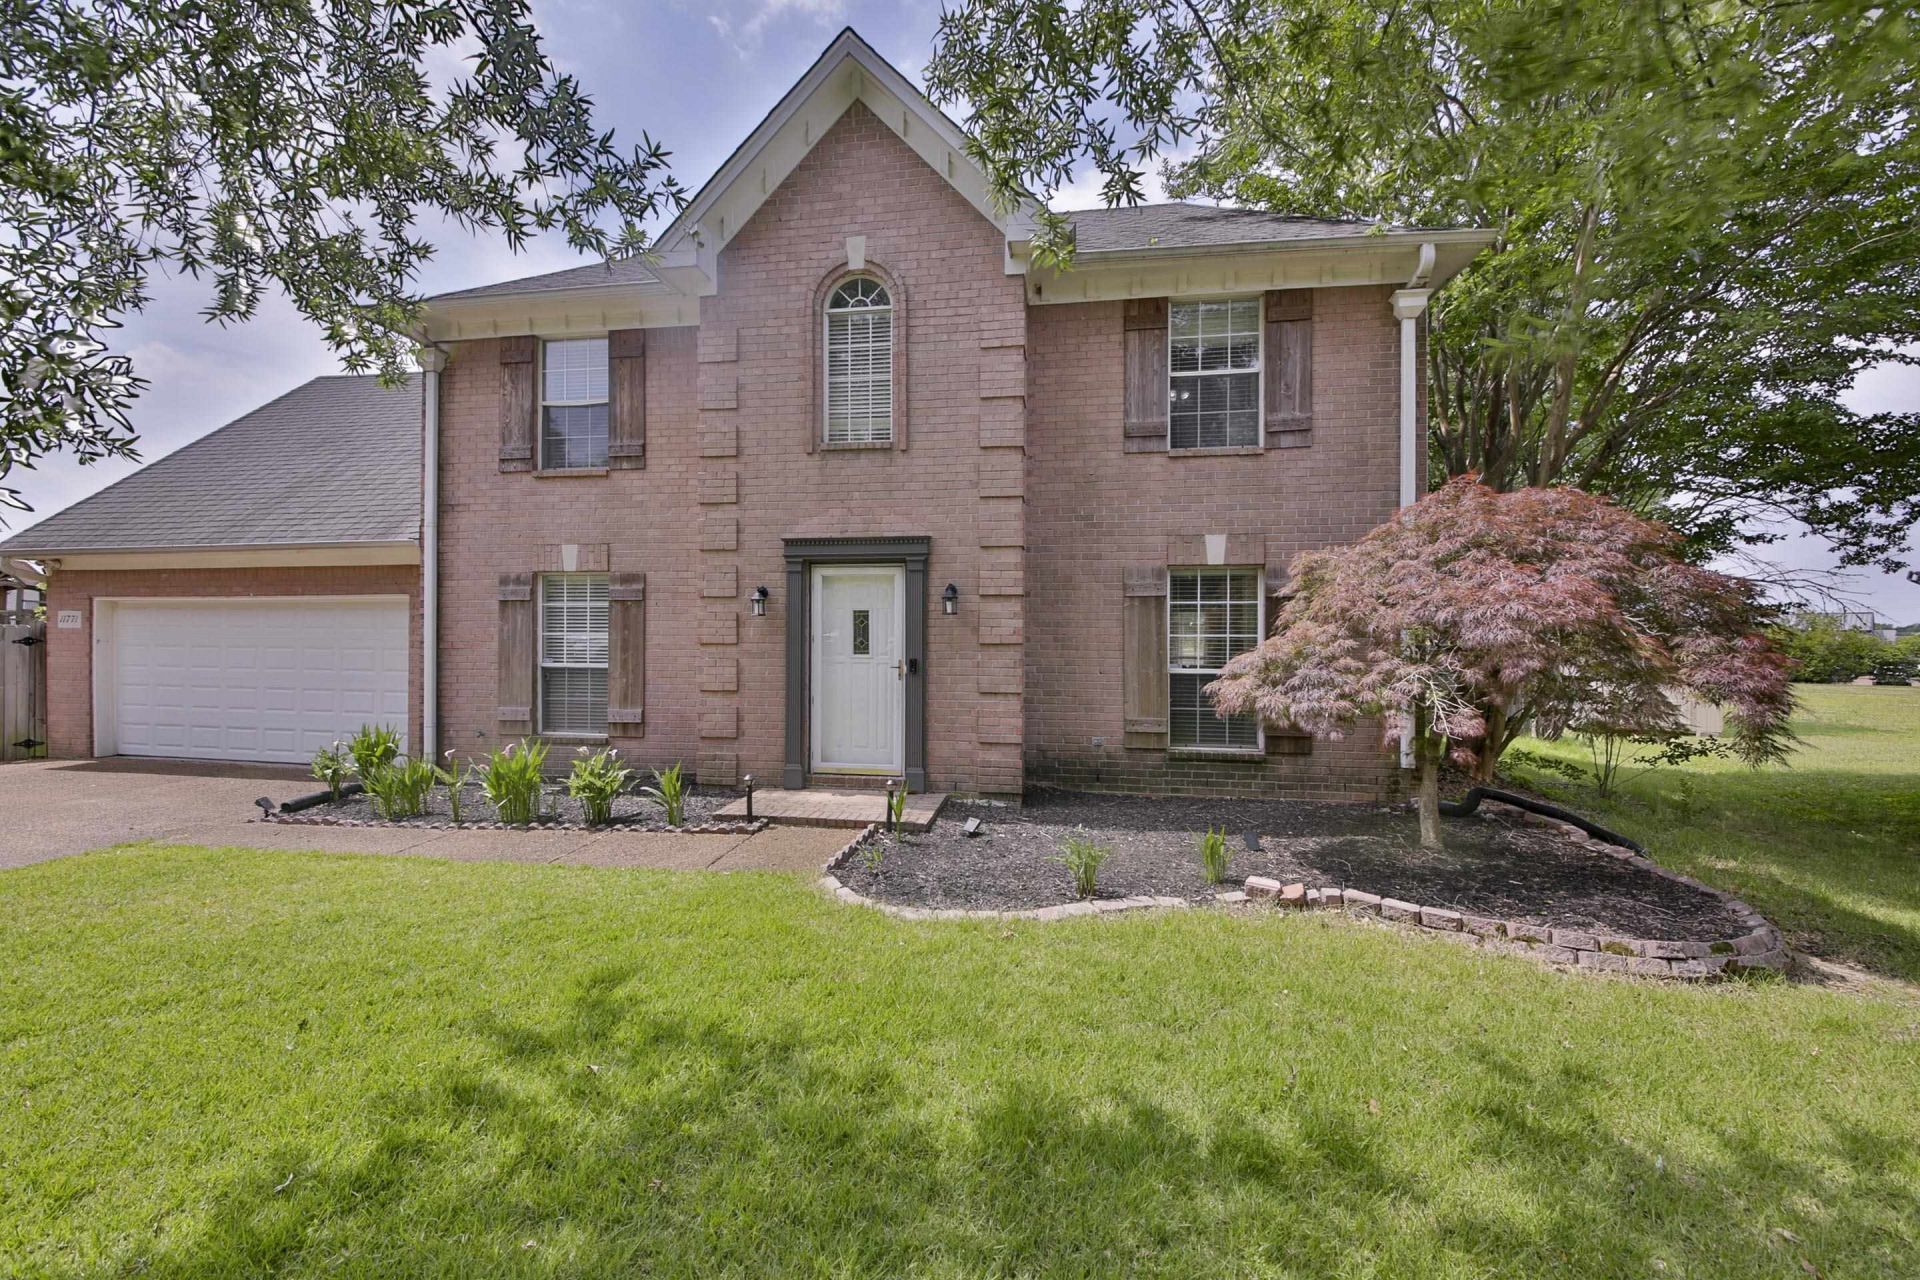
LOCATION LOCATION LOCATION! $10,000 toward buyers closing cost! Dream Home in the Heart of Arlington Tn! 3 B/R (All Up) 2 1/2 BATH with newly renovated kitchen with high end Granite countertops and tile floors that's sure to impress! Large living room with Hardwood Laminate flooring! The Showstopper huge backyard with pool and covered screened in patio creating a true oasis for relaxing or entertaining! Huge bonus room! Plus being in the Award Winning Arlington School Systems just makes the icing on the CAKE!
Property Features
Property Type: Residential - Single Family
Cooling: Central, Ceiling Fan(s)
Fenced: Yes
Fireplaces: 1
Garage: 2 car attached
Heating: Central
Home Style: Traditional
Lot Size: 0.43 Acres
Roof Type: Composition Shingles
Year Built: 1998
Feature Descriptions
Additional Rooms: Laundry Room, Attic
Bed and Bath: All Bedrooms Up, Renovated Bathroom, Double Vanity Bath, Half Bath Down
Days on Site: 12
Exterior: Screen Porch, Covered Patio, Wood Fence, Sidewalks
Exterior/ Windows: Brick Veneer, Double Pane Window(s), Storm Door(s)
Fireplace: In Den/Great Room
Floors/ Ceilings: Part Hardwood, Part Carpet, Tile, Sprayed Ceiling
Interior: All Window Treatments, Walk-In Closet(s), Pull Down Attic Stairs, Security System, Smoke Detector(s)
Interior Equipment: Gas Cooking, Disposal, Dishwasher, Microwave, Cable Available
Living/ Dining Room: Separate Dining Room, Great Room, Updated/Renovated Kitchen, Separate Breakfast Room, Pantry
Lot: Some Trees, Landscaped, Wood Fenced
Master Bath: Double Sinks, Separate Shower, Tile Floor
Master Bedroom: Level 2,Walk-In Closet, Full Bath, Carpet
Parking/ Storage: Driveway/Pad, Garage Door Opener(s), Front-Load Garage
Pool: In Ground
Security: yes
Swimming Pool: Yes
Total Rooms: 7
Water/ Sewer: Public Water, Public Sewer
Room Sizes
Primary Bedroom: 18x14
Bedroom 2: 13x12
Bedroom 3: 14x12
Dining Area: 13x10
Den/ Great Room: 27x14
Kitchen: 14x10
Bonus Room: 16x16
Listed By / Shown By
Listed By
Agency Name: MidSouth Residential, LLC
Shown By
Agent Name: Michelle Smith
Agent Phone: (901) 570-0141
Agency Title: Crye-Leike Real Estate Services

Source: MAAR MLS
Estimate Your Payment
Estimated Payment
$ 956.55 per month $845.72 Principal & Interest $0.00 Property Tax (data not provided by mls) $110.83 Homeowner's InsuranceChange Payment Information



Privacy Policy / DMCA Notice / ADA Accessibility


This site is hosted, designed and copyright
© 1994 - 2026 by
Delta Media Group, Inc. -- Patent Pending --
11771 Mcauley St | MLS# 10221760
This single family home located at 11771 Mcauley St, Arlington, TN 38002 is currently listed for sale with an asking price of $379,999. This property was built in 1998 and has 3 bedrooms and 2 full and 1 partial baths. Mcauley St is located in the VILLAGE OF ARLINGTON PH2 subdivision. Search VILLAGE OF ARLINGTON PH2 real estate on michellesmith.crye-leike.com today.