Michelle Smith
Sells Houses
REALTOR®, Affiliated Broker, SNP, SRS,PSA,ABR



BEDS6
BATHS6 full 1 partial
MLS#10228406
STATUSActive
PROPERTY TYPEResidential - Single Family
SUBDIVISIONGLYNNWOOD LAKE 3RD ADD
NEIGHBORHOODCollierville Reserve - North
Property Description
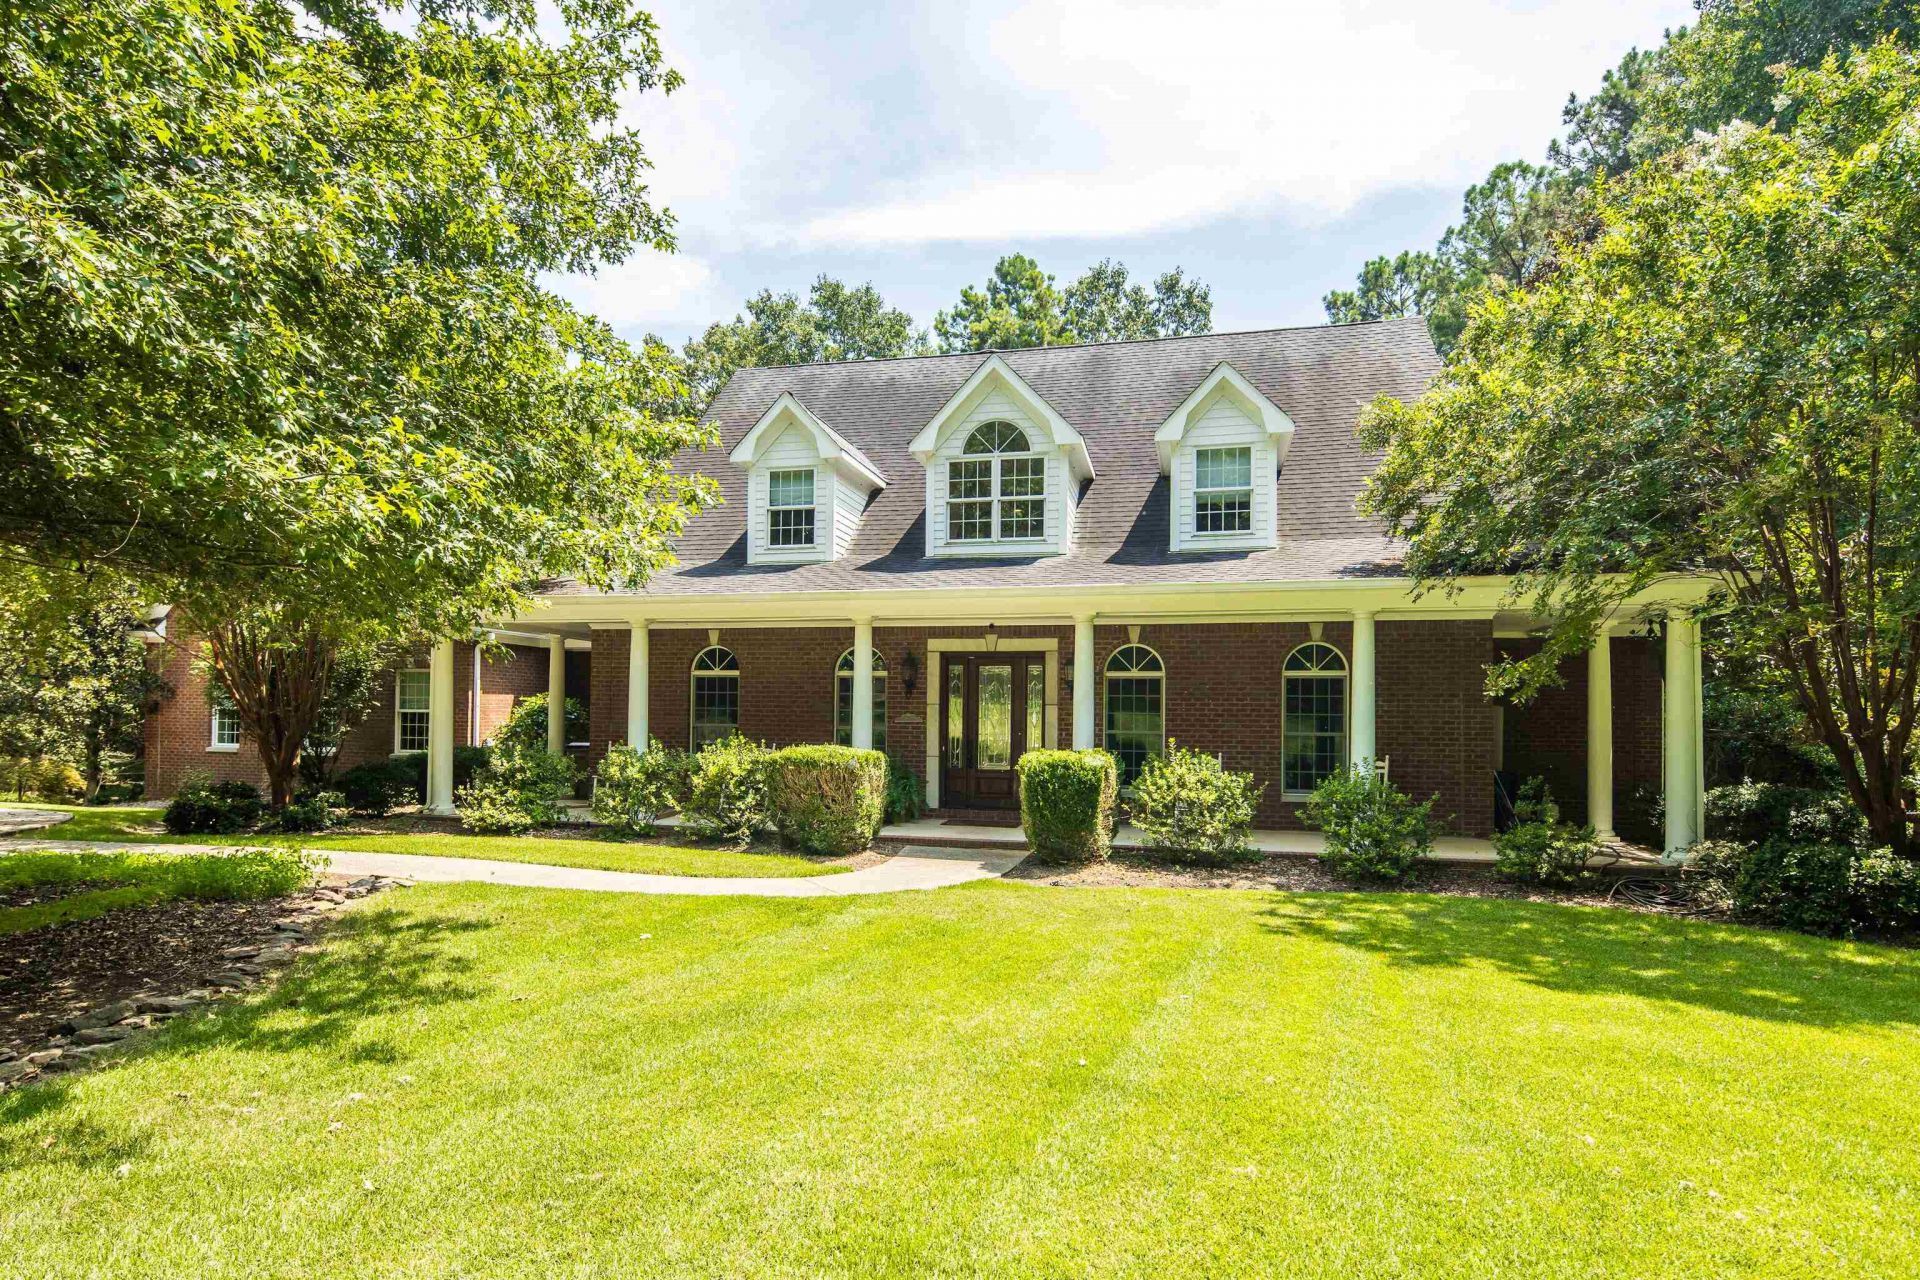
Comfortably elegant 7590 SF home on three floors. Secluded 2.37 acre site in Collierville Reserve with private lake w/ dock! 6BR/5.5 Baths. Back-up generator! MAIN LEVEL: 2-story foyer. Large living area w/ fireplace, built-ins & panoramic bay window. Elegant dining room w/ finely crafted millwork. Central kitchen w/ island + breakfast bar + casual dining area. Luxury primary suite w/ fireplace. 2nd bed/bath (seller's office) w fireplace. Large in-law apartment (living area, kitchenette, bed/bath & huge walk-in closet. Laundry. Screened porch w/ outdoor kitchen. LOWER LEVEL: Immense den/playroom w/ wall of built-ins, fireplace & full party kitchen. 'Safe room' bed/bath suite. Gym. Dedicated equipment / bulk storage room. Second bedroom. Hall bath. Abundant storage. Oversize 4-car garage w/ workshop. UPPER LEVEL: Sitting area overlooks living and foyer below. 2 bedrooms w/ walk-in closets (one w/ adjacent room for crafts / office). Shared bath. Walk-in attic w expansion area.
Property Features
Property Type: Residential - Single Family
Cooling: 220 Wiring,3 or More Systems, Ceiling Fan(s), Centra
Fireplaces: 3
Garage: 4 car attached
Heating: Central,3 or More Systems
Home Style: Traditional
Lot Size: 2.37 Acres
Roof Type: Composition Shingles
Year Built: 2006
Feature Descriptions
Additional Rooms: Laundry Room, Bonus Room, Office/Sewing Room, Internal Expansion Area, In-Law Quarters,2nd Kitchen, Finished Basement, Entry Hall, Loft/Balcony, Attic, Storage Room
Bed and Bath: 1 or More BR Down, Primary Down, Vaulted/Coffered Primary, Two Primaries, Split Bedroom Plan, Luxury Primary Bath, Double Vanity Bath, Whirlpool(s), Separate Tub & Shower, Full Bath Down, Half Bath Down
Days on Site: 23
Exterior: Auto Lawn Sprinkler, Gas Grill, Porch, Screen Porch, Patio, Deck, Wooded Grounds, Boat Dock, Generator, Outdoor Kitchen
Exterior/ Windows: Brick Veneer, Wood/Composition, Wood Window(s), Double Pane Window(s), Casement Window(s)
Fireplace: Prefabricated, Ventless Gas Fireplace, Vented Gas Fireplace, In Living Room, In Den/Great Room, In Primary Bedroom, In Other Room, Gas Starter, Gas Logs, Glass Doors
Flood Insurance Required: No
Floors/ Ceilings: Part Hardwood, Wood Laminate Floors, Part Carpet, Tile, Vinyl/Luxury Vinyl Floor, Smooth Ceiling,9 or more Ft. Ceiling, Vaulted/Coff/Tray Ceiling, Two Story Foyer
Interior: All Window Treatments, Walk-In Closet(s), Cedar Lined Closet(s), Permanent Attic Stairs, Attic Access, Walk-In Attic, Central Vacuum, Powder/Dressing Room, Security System, Smoke Detector(s), Vent Hood/Exhaust Fan
Interior Equipment: Self Cleaning Oven, Double Oven, Cooktop, Gas Cooking, Disposal, Dishwasher, Refrigerator, Washer, Dryer
Living/ Dining Room: Separate Living Room, Separate Dining Room, Separate Den, Updated/Renovated Kitchen, Eat-In Kitchen, Breakfast Bar, Pantry, Island In Kitchen, Washer/Dryer Connections, Other (See Remarks)
Lot: Wooded, Lake/Pond on Property, Water Frontage, Water View, Water Access, Cove, Corner, Landscaped
Master Bath: Double Sinks, Fireplace, Separate Shower, Smooth Ceiling, Tile Floor, Whirlpool Tub
Master Bedroom: Level 1,Walk-In Closet, Full Bath, Fireplace, Vaulted/Coffered Ceiling, Smooth Ceiling, Carpet
Neighborhood Amenities: Lake
Parking/ Storage: Driveway/Pad, Circular Drive, More than 3 Coverd Spaces, Storage Room(s), Workshop(s), Garage Door Opener(s), Side-Load Garage
Security: yes
Total Rooms: 17
Water/ Sewer: 2+ Water Heaters, Public Water, Septic Tank, Tankless Water Heater
Room Sizes
Primary Bedroom: 17x16
Bedroom 2: 14x13
Bedroom 3: 19x21
Bedroom 4: 13x19
Bedroom 5: 13x16
Dining Area: 14x13
Den/ Great Room: 28x28
Kitchen: 18x13
Breakfast Room: 16x12
Office: 11x13
Living room: 21x30
Listed By / Shown By
Listed By
Agency Name: Marx-Bensdorf, REALTORS
Agency Phone: 901-682-1868
Shown By
Agent Name: Michelle Smith
Agent Phone: (901) 570-0141
Agency Title: Crye-Leike Real Estate Services

Source: MAAR MLS
Estimate Your Payment
Estimated Payment
$ 4,153.43 per month $3,672.18 Principal & Interest $0.00 Property Tax (data not provided by mls) $481.25 Homeowner's InsuranceChange Payment Information



Privacy Policy / DMCA Notice / ADA Accessibility


This site is hosted, designed and copyright
© 1994 - 2026 by
Delta Media Group, Inc. -- Patent Pending --
11195 Barbara Cv | MLS# 10228406
This single family home located at 11195 Barbara Cv, Unincorporated, TN 38028 is currently listed for sale with an asking price of $1,650,000. This property was built in 2006 and has 6 bedrooms and 6 full and 1 partial baths. Barbara Cv is located in the GLYNNWOOD LAKE 3RD ADD subdivision. Search GLYNNWOOD LAKE 3RD ADD real estate on michellesmith.crye-leike.com today.