Michelle Smith
Sells Houses
REALTOR®, Affiliated Broker, SNP, SRS,PSA,ABR



BEDS4
BATHS2 full 1 partial
MLS#10231972
STATUSPending
PROPERTY TYPEResidential - Single Family
SUBDIVISIONHIDDEN MEADOWS PH2
NEIGHBORHOODArlington - North
Property Description
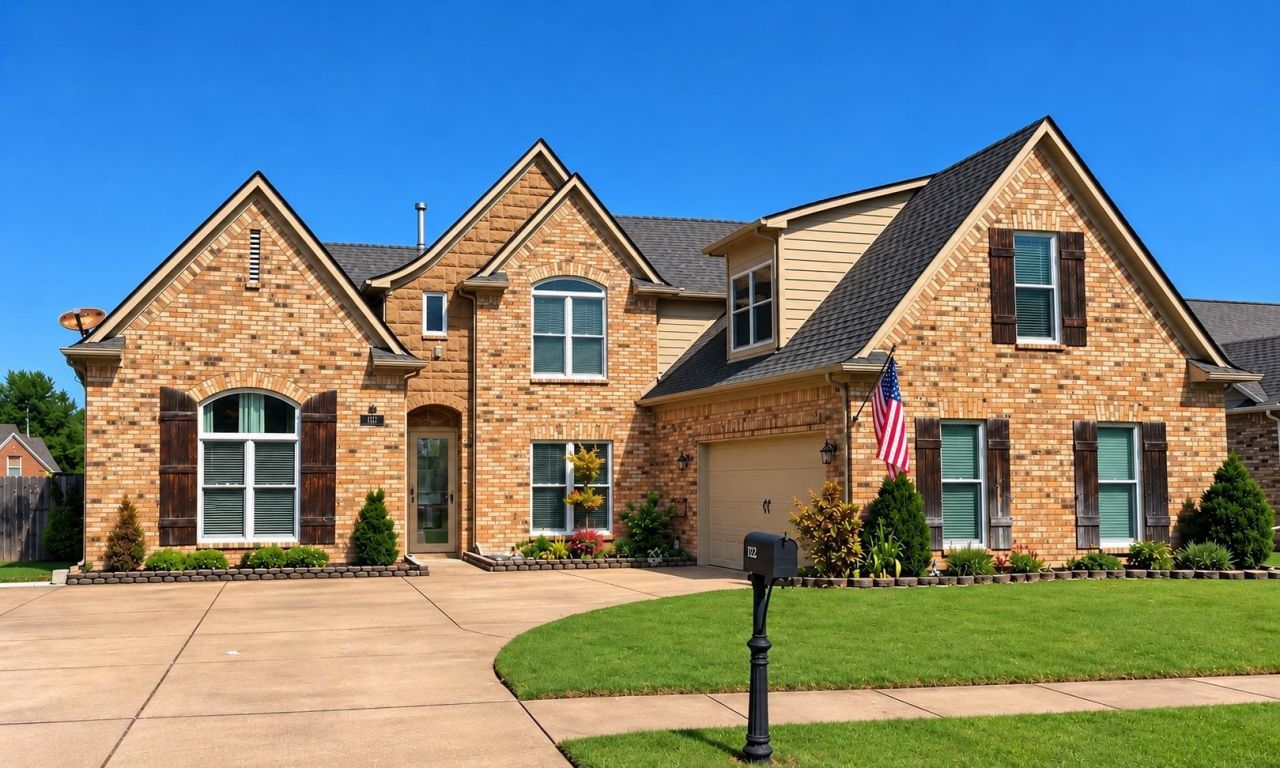
This is the kind of home buyers wait for! Beautifully maintained and full of character, this 4BR/2.5BA Arlington home has the space, updates and floor plan buyers are looking for. The main level features a spacious living room with gas fireplace, formal dining room and kitchen with eat-in area. A nice sized walk-in pantry, separate walk-in laundry room and half bath add plenty of function. The main-level primary suite features soaring ceilings, a beautifully updated bath with double vanity and large walk-in closet. Upstairs are 3 additional bedrooms and a full bath. Enjoy crisp fall evenings on the covered patio, plus 2 outdoor storage sheds for all the extras. Big-ticket updates include roof 2024, windows 2025, water heater 2025, hardwood floors 2022, kitchen appliances 2021 and HVAC 2019. Located in the sought-after Arlington Community School district and convenient to parks, Arlington Sports Complex, shopping, dining and major roadways. You won't want to miss this one!
Property Features
Property Type: Residential - Single Family
Cooling: Ceiling Fan(s), Central
Fenced: Yes
Fireplaces: 1
Garage: 2 car attached
Heating: Central
Home Style: Traditional
Lot Size: 0.23 Acres
Roof Type: Composition Shingles
Year Built: 2006
Feature Descriptions
Additional Rooms: Laundry Room, Attic
Bed and Bath: 1 or More BR Down, Primary Down, Renovated Bathroom, Luxury Primary Bath, Full Bath Down, Half Bath Down
Days on Site: 24
Exterior: Storage Building, Porch, Patio, Covered Patio, Well Landscaped Grounds, Wood Fence, Sidewalks, Workshop
Exterior/ Windows: Brick Veneer
Flood Insurance Required: No
Floors/ Ceilings: Wood Laminate Floors, Part Carpet, Tile, Sprayed Ceiling,9 or more Ft. Ceiling
Interior: All Window Treatments, Walk-In Closet(s), Walk-In Attic, Security System, Smoke Detector(s), Vent Hood/Exhaust Fan
Interior Equipment: Range/Oven, Self Cleaning Oven, Disposal, Dishwasher, Refrigerator, Cable Available
Living/ Dining Room: Separate Living Room, Separate Dining Room, LR/DR Combination, Eat-In Kitchen, Breakfast Bar, Pantry, Washer/Dryer Connections
Lot: Landscaped
Master Bath: Double Sinks, Separate Shower, Tile Floor, Vaulted/Coffered Ceiling
Parking/ Storage: Driveway/Pad, Garage Door Opener(s), Side-Load Garage
Security: yes
Total Rooms: 7
Water/ Sewer: Gas Water Heater, Public Sewer
Room Sizes
Primary Bedroom: 17x15
Bedroom 2: 13x11
Bedroom 3: 10x10
Bedroom 4: 16x11
Dining Area: 11x13
Den/ Great Room: 19x15
Kitchen: 12x11
Breakfast Room: 10x9
Listed By / Shown By
Listed By
Agency Name: Keller Williams Realty
Agency Phone: 901-708-4018
Shown By
Agent Name: Michelle Smith
Agent Phone: (901) 570-0141
Agency Title: Crye-Leike Real Estate Services

Source: MAAR MLS
Estimate Your Payment
Estimated Payment
$ 1,029.55 per month $910.26 Principal & Interest $0.00 Property Tax (data not provided by mls) $119.29 Homeowner's InsuranceChange Payment Information



Privacy Policy / DMCA Notice / ADA Accessibility


This site is hosted, designed and copyright
© 1994 - 2026 by
Delta Media Group, Inc. -- Patent Pending --
11182 Goat Dr | MLS# 10231972
This single family home located at 11182 Goat Dr, Arlington, TN 38002 is currently listed for sale with an asking price of $409,000. This property was built in 2006 and has 4 bedrooms and 2 full and 1 partial baths. Goat Dr is located in the HIDDEN MEADOWS PH2 subdivision. Search HIDDEN MEADOWS PH2 real estate on michellesmith.crye-leike.com today.