Michelle Smith
Sells Houses
REALTOR®, Affiliated Broker, SNP, SRS,PSA,ABR



BEDS5
BATHS4 full 1 partial
MLS#10224926
STATUSPending
PROPERTY TYPEResidential - Single Family
SUBDIVISIONLAKES OF CORDOVA
NEIGHBORHOODFisherville - West
Property Description
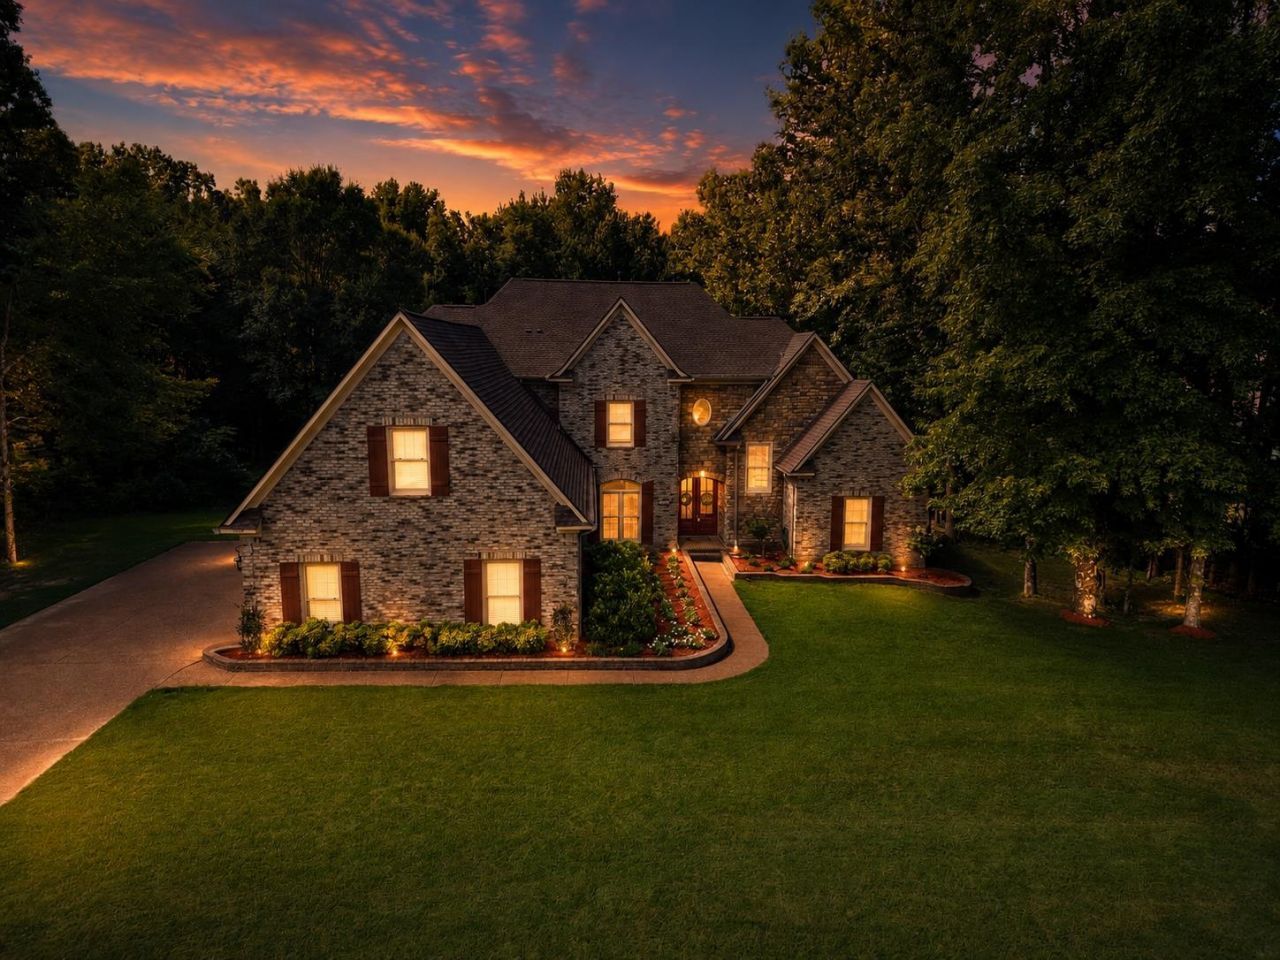
Exceptional quality and timeless design come together in this beautifully upgraded 5-bedroom, 4.5-bath home situated on 2 private acres. With a spacious great room, dining room, hearth room, bonus room, and a well-appointed kitchen, there's room for everyone to gather and entertain. The low-maintenance brick exterior, professionally landscaped yard, and covered back patio create outstanding curb appeal and outdoor living space. Recent upgrades include a new architectural shingle roof (2025), tankless water heater, and professional garage cabinetry in the oversized 3-car garage. An unfinished attic offers excellent potential to be finished for additional living space and increased square footage. Thoughtfully maintained with numerous upgrades throughout, this home blends comfort, style, and functionality in a peaceful setting. Don't miss this rare opportunity!
Property Features
Property Type: Residential - Single Family
Cooling: 220 Wiring, Ceiling Fan(s), Central
Fireplaces: 3
Garage: 3 car attached
Heating: Central, Gas
Home Style: Traditional
Lot Size: 2.13 Acres
Roof Type: Composition Shingles
Year Built: 2008
Feature Descriptions
Additional Rooms: Laundry Room, Bonus Room
Bed and Bath: 1 or More BR Down, Primary Down, Split Bedroom Plan, Luxury Primary Bath, Double Vanity Bath, Whirlpool(s), Separate Tub & Shower, Full Bath Down, Half Bath Down
Days on Site: 12
Exterior: Covered Patio
Exterior/ Windows: Brick Veneer
Fireplace: In Den/Great Room, In Primary Bedroom, Gas Logs
Floors/ Ceilings: Part Hardwood, Part Carpet, Tile, Smooth Ceiling
Interior Equipment: Self Cleaning Oven, Double Oven, Disposal, Dishwasher
Living/ Dining Room: Separate Dining Room, Great Room, Eat-In Kitchen, Breakfast Bar, Pantry, Island In Kitchen, Keeping/Hearth Room
Lot: Some Trees, Level, Professionally Landscaped
Master Bath: Double Sinks, Separate Shower, Smooth Ceiling, Tile Floor, Whirlpool Tub
Parking/ Storage: More than 3 Coverd Spaces, Storage Room(s), Garage Door Opener(s), Side-Load Garage
Total Rooms: 11
Water/ Sewer: Public Water, Septic Tank, Tankless Water Heater
Room Sizes
Bedroom 2: 13x12
Bedroom 3: 16x16
Bedroom 4: 17x14
Bedroom 5: 19x16
Dining Area: 14x13
Den/ Great Room: 20x19
Kitchen: 18x13
Breakfast Room: 12x10
Bonus Room: 23x18
Listed By / Shown By
Listed By
Agency Name: Bryan Realty Group
Shown By
Agent Name: Michelle Smith
Agent Phone: (901) 570-0141
Agency Title: Crye-Leike Real Estate Services

Source: MAAR MLS
Estimate Your Payment
Estimated Payment
$ 1,862.75 per month $1,646.92 Principal & Interest $0.00 Property Tax (data not provided by mls) $215.83 Homeowner's InsuranceChange Payment Information



Privacy Policy / DMCA Notice / ADA Accessibility


This site is hosted, designed and copyright
© 1994 - 2026 by
Delta Media Group, Inc. -- Patent Pending --
11119 Silsbe Ln | MLS# 10224926
This single family home located at 11119 Silsbe Ln, Unicorp/eads, TN 38028 is currently listed for sale with an asking price of $740,000. This property was built in 2008 and has 5 bedrooms and 4 full and 1 partial baths. Silsbe Ln is located in the LAKES OF CORDOVA subdivision. Search LAKES OF CORDOVA real estate on michellesmith.crye-leike.com today.