Michelle Smith
Sells Houses
REALTOR®, Affiliated Broker, SNP, SRS,PSA,ABR



BEDS4
BATHS5 full
MLS#10228257
STATUSActive
PROPERTY TYPEResidential - Single Family
SUBDIVISIONEDWARDS TRACT
NEIGHBORHOODMt Pisgah - West
Property Description
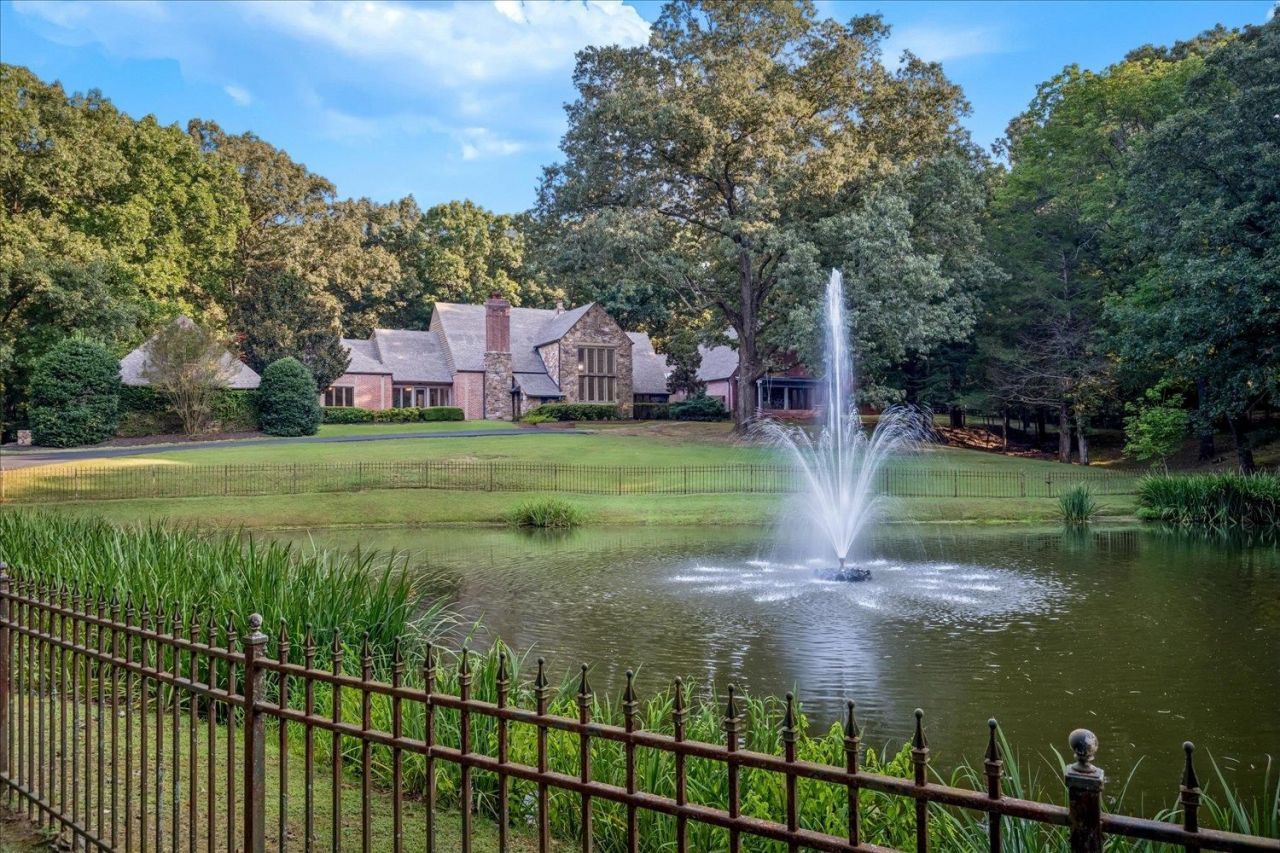
Charm and artful character galore define this countryside English home on 11 beautiful acres. Amenities of a focal point pond with fountain, a pool and barn, create a fun private retreat. The floorplan boasts a sunroom-style entry, a grand 2 story living room with expensive glass, large den with cut-stone fireplace, extensive smart looking, light wood kitchen cabinetry and an almost new approx. 1,900 ft Primary Bedroom suite with dynamic decor and luxury extras. Original primary BR up w/ newer bath. The 11 acres, in 2 parcels, offers sections of outstanding hardwood, and lovely open pastures. 3 porches to enjoy the views!
Property Features
Property Type: Residential - Single Family
Cooling: 3 or More Systems, Central
Fenced: Yes
Fireplaces: 4
Garage: 3
Heating: Central, Gas,3 or More Systems
Home Style: English
Lot Size: 11.00 Acres
Roof Type: Composition Shingles
Year Built: 1986
Feature Descriptions
Additional Rooms: Laundry Room, Library/Study, Office/Sewing Room, Unfinished Basement, Entry Hall, Loft/Balcony, Attic, Storage Room
Bed and Bath: 1 or More BR Down, Primary Down, Primary Up, Two Primaries, Renovated Bathroom, Luxury Primary Bath, Double Vanity Bath, Separate Tub & Shower, Sky Light(s) in Bath, Full Bath Down
Days on Site: 24
Exterior: Storage Building, Screen Porch, Patio, Barn/Stable, Wood Fence
Exterior/ Windows: Brick Veneer, Stone, Wood Window(s), Double Pane Window(s), Casement Window(s)
Fireplace: Masonry, Vented Gas Fireplace, In Den/Great Room, In Primary Bedroom
Floors/ Ceilings: Part Hardwood, Part Carpet, Tile, Slate, Brick Floor, Smooth Ceiling,9 or more Ft. Ceiling, Vaulted/Coff/Tray Ceiling
Interior: All Window Treatments, Walk-In Closet(s), Pull Down Attic Stairs, Attic Access, Walk-In Attic, Smoke Detector(s), Vent Hood/Exhaust Fan
Interior Equipment: Range/Oven, Cooktop, Gas Cooking, Disposal, Dishwasher, Microwave, Refrigerator, Washer, Dryer
Living/ Dining Room: Separate Living Room, Separate Dining Room, Separate Den, Updated/Renovated Kitchen
Lot: Wooded, Lake/Pond on Property, Landscaped, Wood Fenced
Master Bath: Double Sinks, Separate Shower, Smooth Ceiling
Master Bedroom: Level 1,Level 2,Walk-In Closet, Full Bath, Smooth Ceiling, Carpet
Neighborhood Amenities: Lake
Parking/ Storage: More than 3 Coverd Spaces, Storage Room(s), Garage Door Opener(s), Side-Load Garage
Pool: In Ground
Swimming Pool: Yes
Total Rooms: 11
Water/ Sewer: 2+ Water Heaters, Gas Water Heater, Public Sewer, Public Water
Room Sizes
Primary Bedroom: 26x30
Bedroom 2: 15x15
Bedroom 3: 17x16
Bedroom 4: 17x20
Bedroom 5: 15x13
Dining Area: 25x17
Den/ Great Room: 17x18
Kitchen: 16x17
Office: 15x14
Living room: 21x22
Listed By / Shown By
Listed By
Agency Name: Marx-Bensdorf, REALTORS
Agency Phone: 901-682-1868
Shown By
Agent Name: Michelle Smith
Agent Phone: (901) 570-0141
Agency Title: Crye-Leike Real Estate Services

Source: MAAR MLS
Estimate Your Payment
Estimated Payment
$ 3,763.26 per month $3,327.22 Principal & Interest $0.00 Property Tax (data not provided by mls) $436.04 Homeowner's InsuranceChange Payment Information



Privacy Policy / DMCA Notice / ADA Accessibility


This site is hosted, designed and copyright
© 1994 - 2026 by
Delta Media Group, Inc. -- Patent Pending --
11110 Glen Birnham Rd | MLS# 10228257
This single family home located at 11110 Glen Birnham Rd, Eads, TN 38028 is currently listed for sale with an asking price of $1,495,000. This property was built in 1986 and has 4 bedrooms and 5 full baths. Glen Birnham Rd is located in the EDWARDS TRACT subdivision. Search EDWARDS TRACT real estate on michellesmith.crye-leike.com today.