Michelle Smith
Sells Houses
REALTOR®, Affiliated Broker, SNP, SRS,PSA,ABR



BEDS5
BATHS3 full 1 partial
MLS#10232571
STATUSActive
PROPERTY TYPEResidential - Single Family
SUBDIVISIONLONGWOOD
NEIGHBORHOODCollierville - West
Property Description
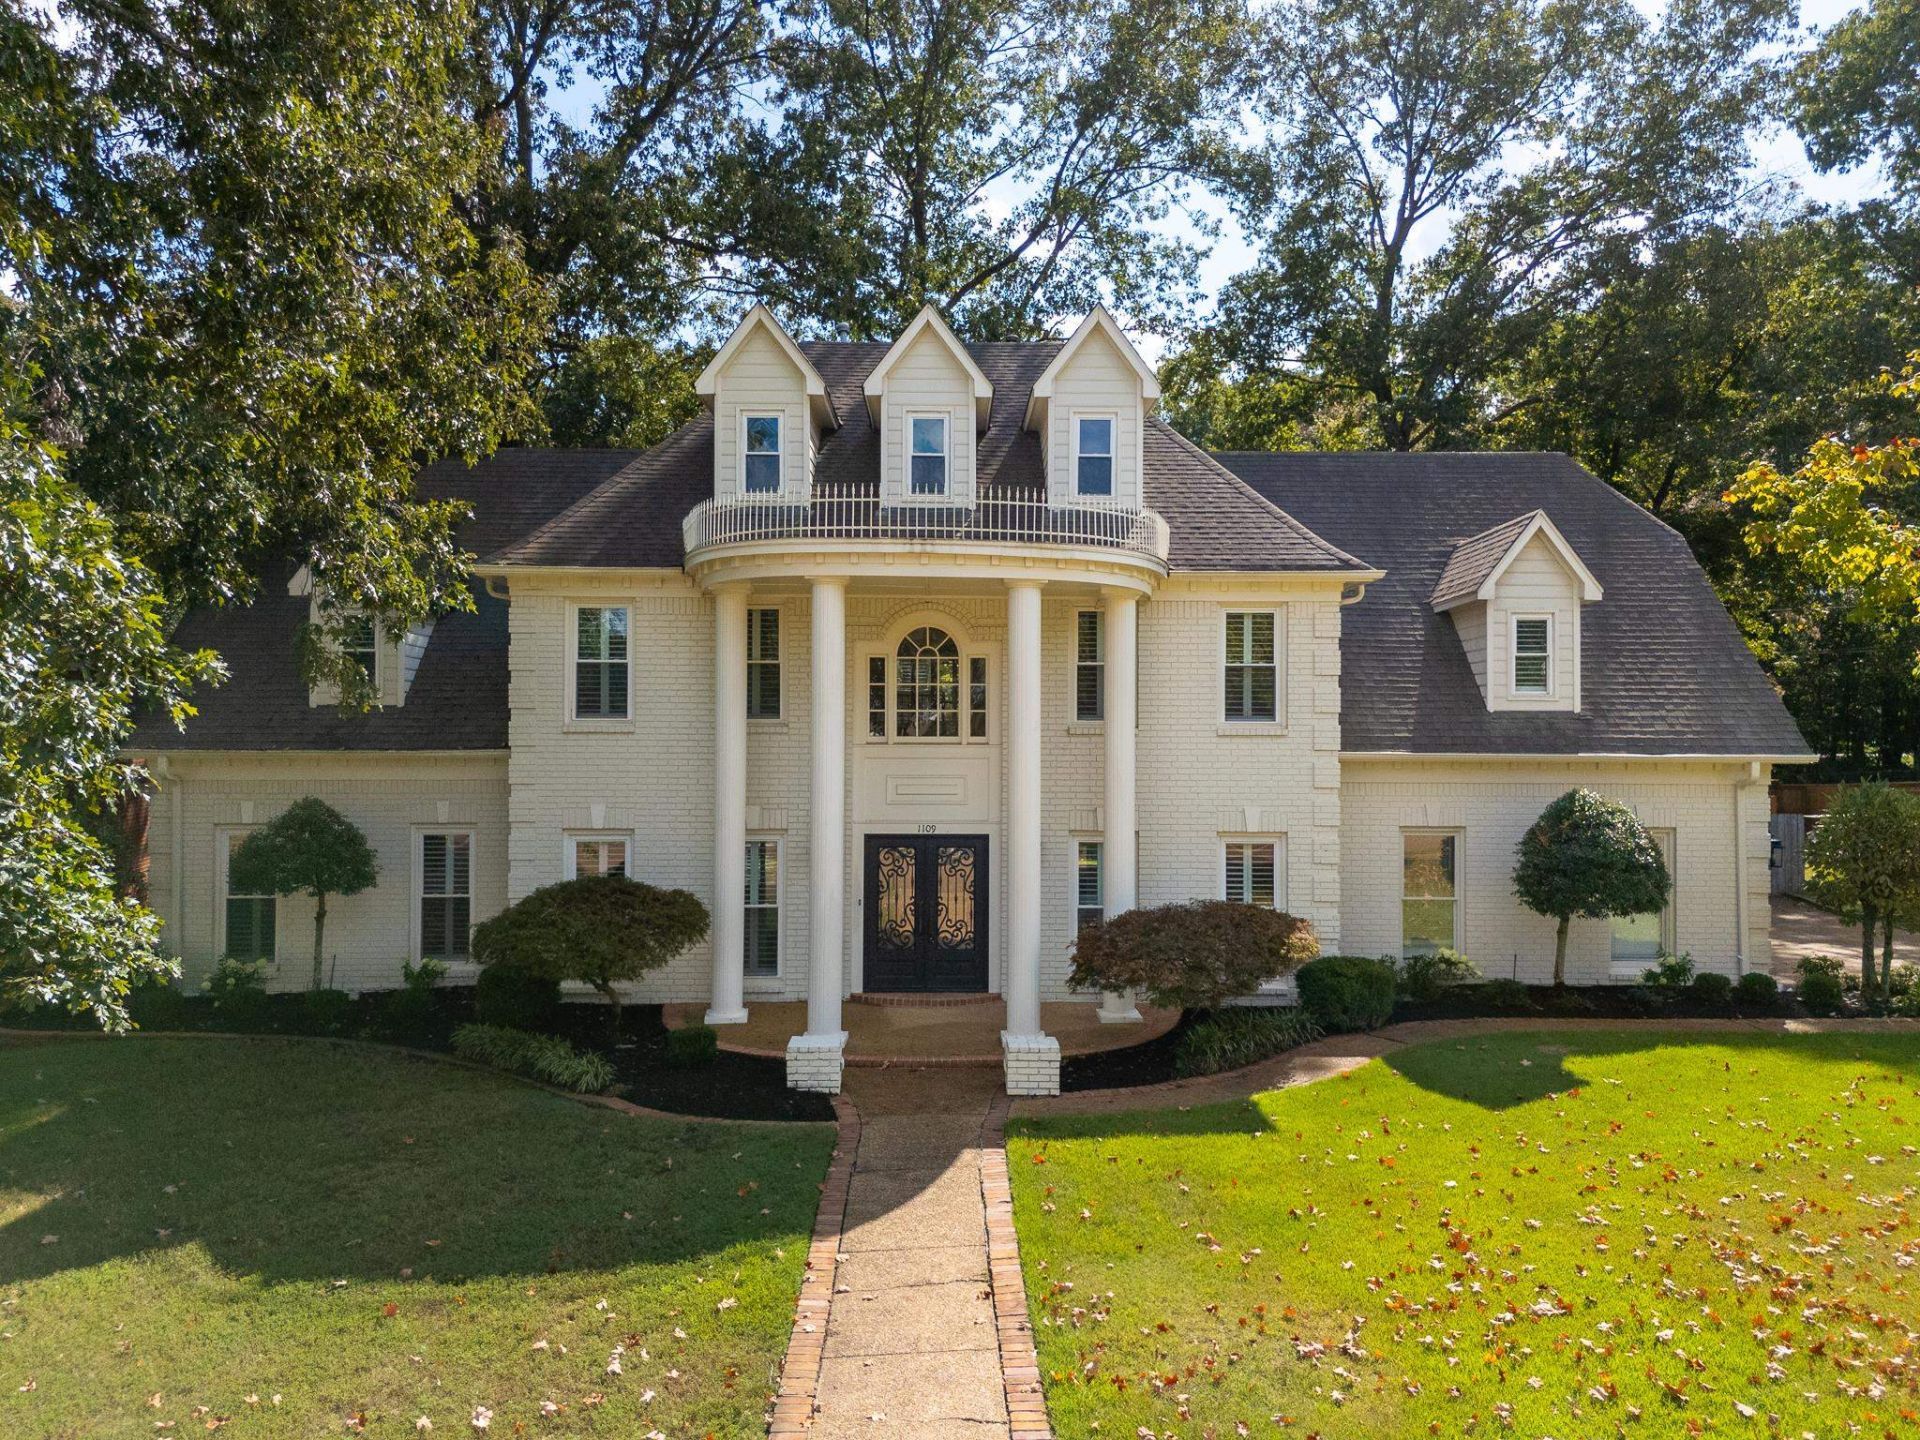
Welcome to this updated 5-bedroom, 3.5-bath home in a prime Collierville location! Enjoy access to the private community lake directly across the street, offering plenty of opportunity to enjoy the outdoors just steps from your new home. Inside, discover fresh paint, new flooring throughout and updated kitchen and bathrooms featuring granite countertops and brand new stainless steel appliances, including a double oven. With oversized bedrooms, there is plenty of room to fit your needs. Conveniently located within walking distance of Collierville Middle School and close to shopping, dining, and your everyday conveniences, this home offers the perfect combination of location, space, and updates. You will not find another gem like this, so don't miss it!
Property Features
Property Type: Residential - Single Family
Cooling: Ceiling Fan(s), Central, Dual System
Fenced: Yes
Fireplaces: 2
Garage: 2 car attached
Heating: Central, Dual System
Home Style: Traditional
Lot Size: 0.34 Acres
Roof Type: Composition Shingles
Year Built: 1993
Feature Descriptions
Additional Rooms: Laundry Room, Play Room, Loft/Balcony, Attic
Bed and Bath: 1 or More BR Down, Primary Down, Vaulted/Coffered Primary, Renovated Bathroom, Luxury Primary Bath, Double Vanity Bath, Whirlpool(s), Separate Tub & Shower, Full Bath Down, Half Bath Down
Days on Site: 16
Exterior: Storage Building, Porch, Patio, Well Landscaped Grounds, Brick or Stone Fence, Wood Fence, Workshop
Exterior/ Windows: Brick Veneer, Wood/Composition, Steel Insulated Door(s)
Fireplace: In Den/Great Room, In Primary Bedroom, Gas Starter, Gas Logs
Flood Insurance Required: No
Floors/ Ceilings: Part Hardwood, Part Carpet, Tile,9 or more Ft. Ceiling, Vaulted/Coff/Tray Ceiling, Two Story Foyer
Interior: Walk-In Closet(s), Smoke Detector(s)
Interior Equipment: Double Oven, Cooktop, Dishwasher, Microwave
Living/ Dining Room: Separate Dining Room, Separate Den, Updated/Renovated Kitchen, Eat-In Kitchen, Pantry
Lot: Some Trees, Water View, Water Access, Cove, Landscaped, Wood Fenced, Brick/Stone Fenced
Master Bath: Double Sinks, Whirlpool Tub, Separate Shower, Tile Floor
Master Bedroom: Level 1,Walk-In Closet, Full Bath, Fireplace, Vaulted/Coffered Ceiling, Hardwood Floor
Neighborhood Amenities: Lake
Parking/ Storage: Garage Door Opener(s), Side-Load Garage
Total Rooms: 10
Water/ Sewer: Public Water, Public Sewer
Room Sizes
Primary Bedroom: 17x16
Bedroom 2: 20x16
Bedroom 3: 15x12
Bedroom 4: 15x12
Bedroom 5: 19x13
Dining Area: 15x11
Den/ Great Room: 20x19
Kitchen: 13x12
Breakfast Room: 12x11
Bonus Room: 22x14
Office: 15x12
Listed By / Shown By
Listed By
Agency Name: Reedy & Company, REALTORS
Agency Phone: 901-842-0805
Shown By
Agent Name: Michelle Smith
Agent Phone: (901) 570-0141
Agency Title: Crye-Leike Real Estate Services

Source: MAAR MLS
Estimate Your Payment
Estimated Payment
$ 1,573.27 per month $1,390.98 Principal & Interest $0.00 Property Tax (data not provided by mls) $182.29 Homeowner's InsuranceChange Payment Information



Privacy Policy / DMCA Notice / ADA Accessibility


This site is hosted, designed and copyright
© 1994 - 2026 by
Delta Media Group, Inc. -- Patent Pending --
1109 Bellewood Cv | MLS# 10232571
This single family home located at 1109 Bellewood Cv, Collierville, TN 38017 is currently listed for sale with an asking price of $625,000. This property was built in 1993 and has 5 bedrooms and 3 full and 1 partial baths. Bellewood Cv is located in the LONGWOOD subdivision. Search LONGWOOD real estate on michellesmith.crye-leike.com today.