Michelle Smith
Sells Houses
REALTOR®, Affiliated Broker, SNP, SRS,PSA,ABR



BEDS3
BATHS2 full
MLS#10194194
STATUSActive
PROPERTY TYPEResidential - Single Family
SUBDIVISIONGOODMAN BLK E
NEIGHBORHOODSouth Bluffs-Downtown
Property Description
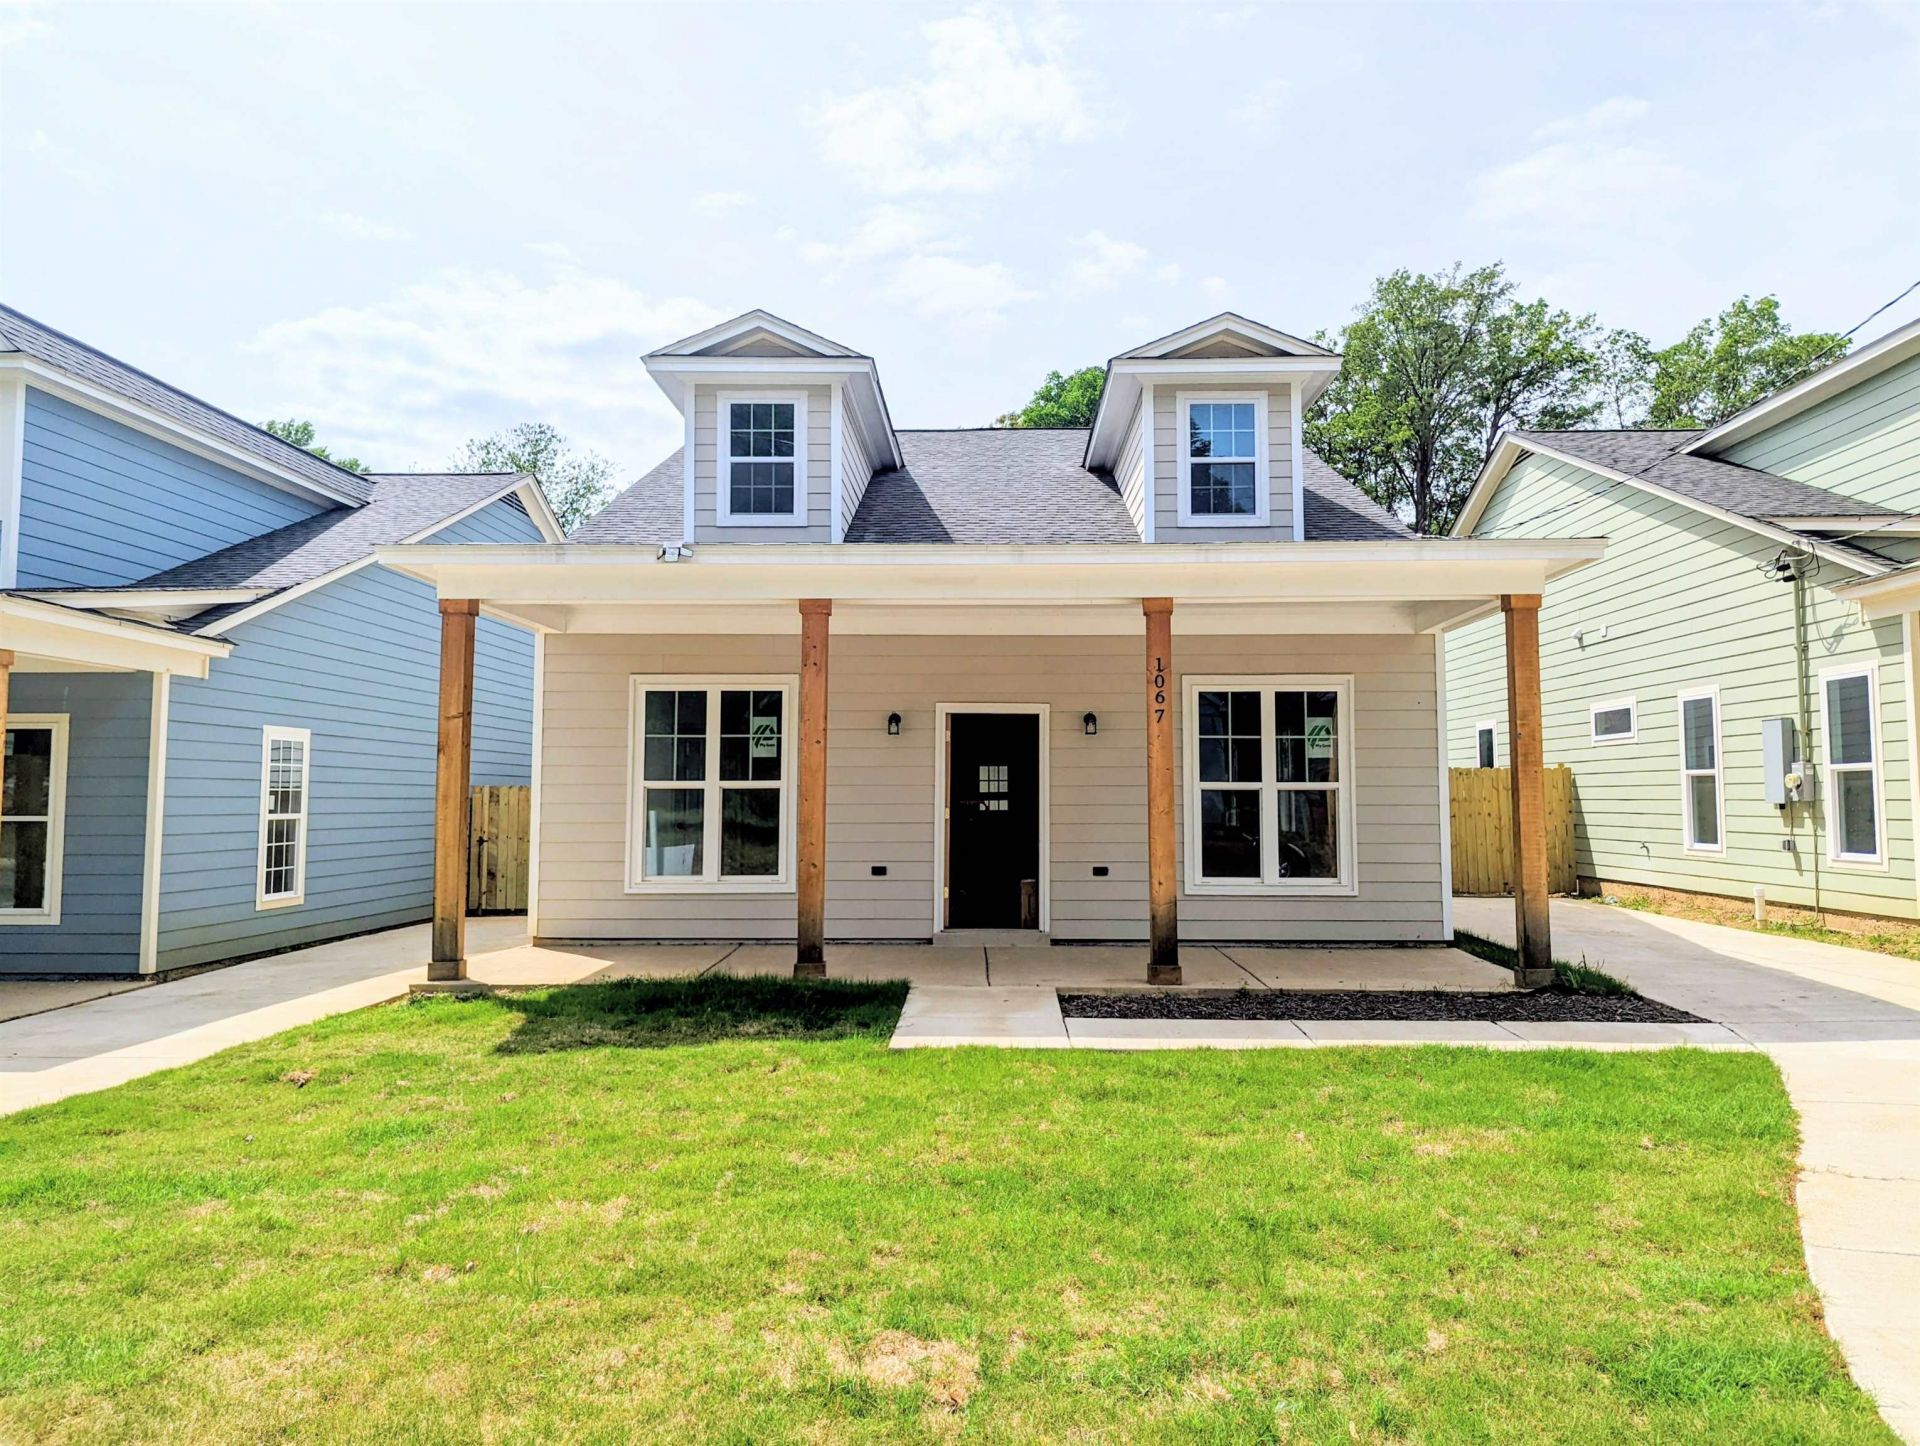
Welcome to Shaw Place Development?a new residential community in South Memphis . Located directly across from LeMoyne-Owen College and just minutes from the Stax Museum and The Soulsville Charter School, this community blends affordable luxury with modern elegance. Whether you're a first-time homebuyer or looking to downsize without compromising style, Shaw Place offers the perfect blend of comfort, convenience, and quality craftsmanship. Don't miss this rare opportunity Qualified buyers may receive up to $50,000 in assistance with approved lenders and programs. Great opportunity for buyer seeking affordability with support. Seller open to lease purchase! Don't miss this rare opportunity to live in the beautiful Shaw Development with flexible terms?buy now or lease while you prepare to own. Call today! There are 2 floor plans 1055 & 1067 are 3/2 & 1061 & 1069 are 4/2. 1055 & 1061 are the models. Call me for more information.
Property Features
Property Type: Residential - Single Family
Cooling: Central
Heating: Central
Home Style: Contemporary
Lot Size: 0.13 Acres
Year Built: 2025
Feature Descriptions
Bed and Bath: All Bedrooms Down, Luxury Primary Bath, Primary Down
Days on Site: 410
Exterior/ Windows: Storm Window(s), Wood/Composition
Floors/ Ceilings: 9 or more Ft. Ceiling, Smooth Ceiling, Tile
Interior: Cat/Dog Free House, Other (See REMARKS), Smoke Detector(s)
Interior Equipment: Cable Wired, Dishwasher, Disposal, Other (See REMARKS), Range/Oven
Living/ Dining Room: LR/DR Combination, Other (See Remarks)
Lot: Level
Master Bath: Smooth Ceiling, Tile Floor
Master Bedroom: Level 1,Smooth Ceiling, Tile Floor
Parking/ Storage: Driveway/Pad
Total Rooms: 6
Listed By / Shown By
Listed By
Agency Name: Bespoke Realty
Shown By
Agent Name: Michelle Smith
Agent Phone: (901) 570-0141
Agency Title: Crye-Leike Real Estate Services

Source: MAAR MLS
Estimate Your Payment
Estimated Payment
$ 503.33 per month $445.01 Principal & Interest $0.00 Property Tax (data not provided by mls) $58.32 Homeowner's InsuranceChange Payment Information



Privacy Policy / DMCA Notice / ADA Accessibility


This site is hosted, designed and copyright
© 1994 - 2026 by
Delta Media Group, Inc. -- Patent Pending --
1067 Shaw Pl | MLS# 10194194
This single family home located at 1067 Shaw Pl, Memphis, TN 38126 is currently listed for sale with an asking price of $199,955. This property was built in 2025 and has 3 bedrooms and 2 full baths. Shaw Pl is located in the GOODMAN BLK E subdivision. Search GOODMAN BLK E real estate on michellesmith.crye-leike.com today.