Michelle Smith
Sells Houses
REALTOR®, Affiliated Broker, SNP, SRS,PSA,ABR



BEDS4
BATHS2 full 1 partial
MLS#10229850
STATUSActive
PROPERTY TYPEResidential - Single Family
SUBDIVISIONAFTON GROVE PH2A
NEIGHBORHOODCordova - East
Property Description
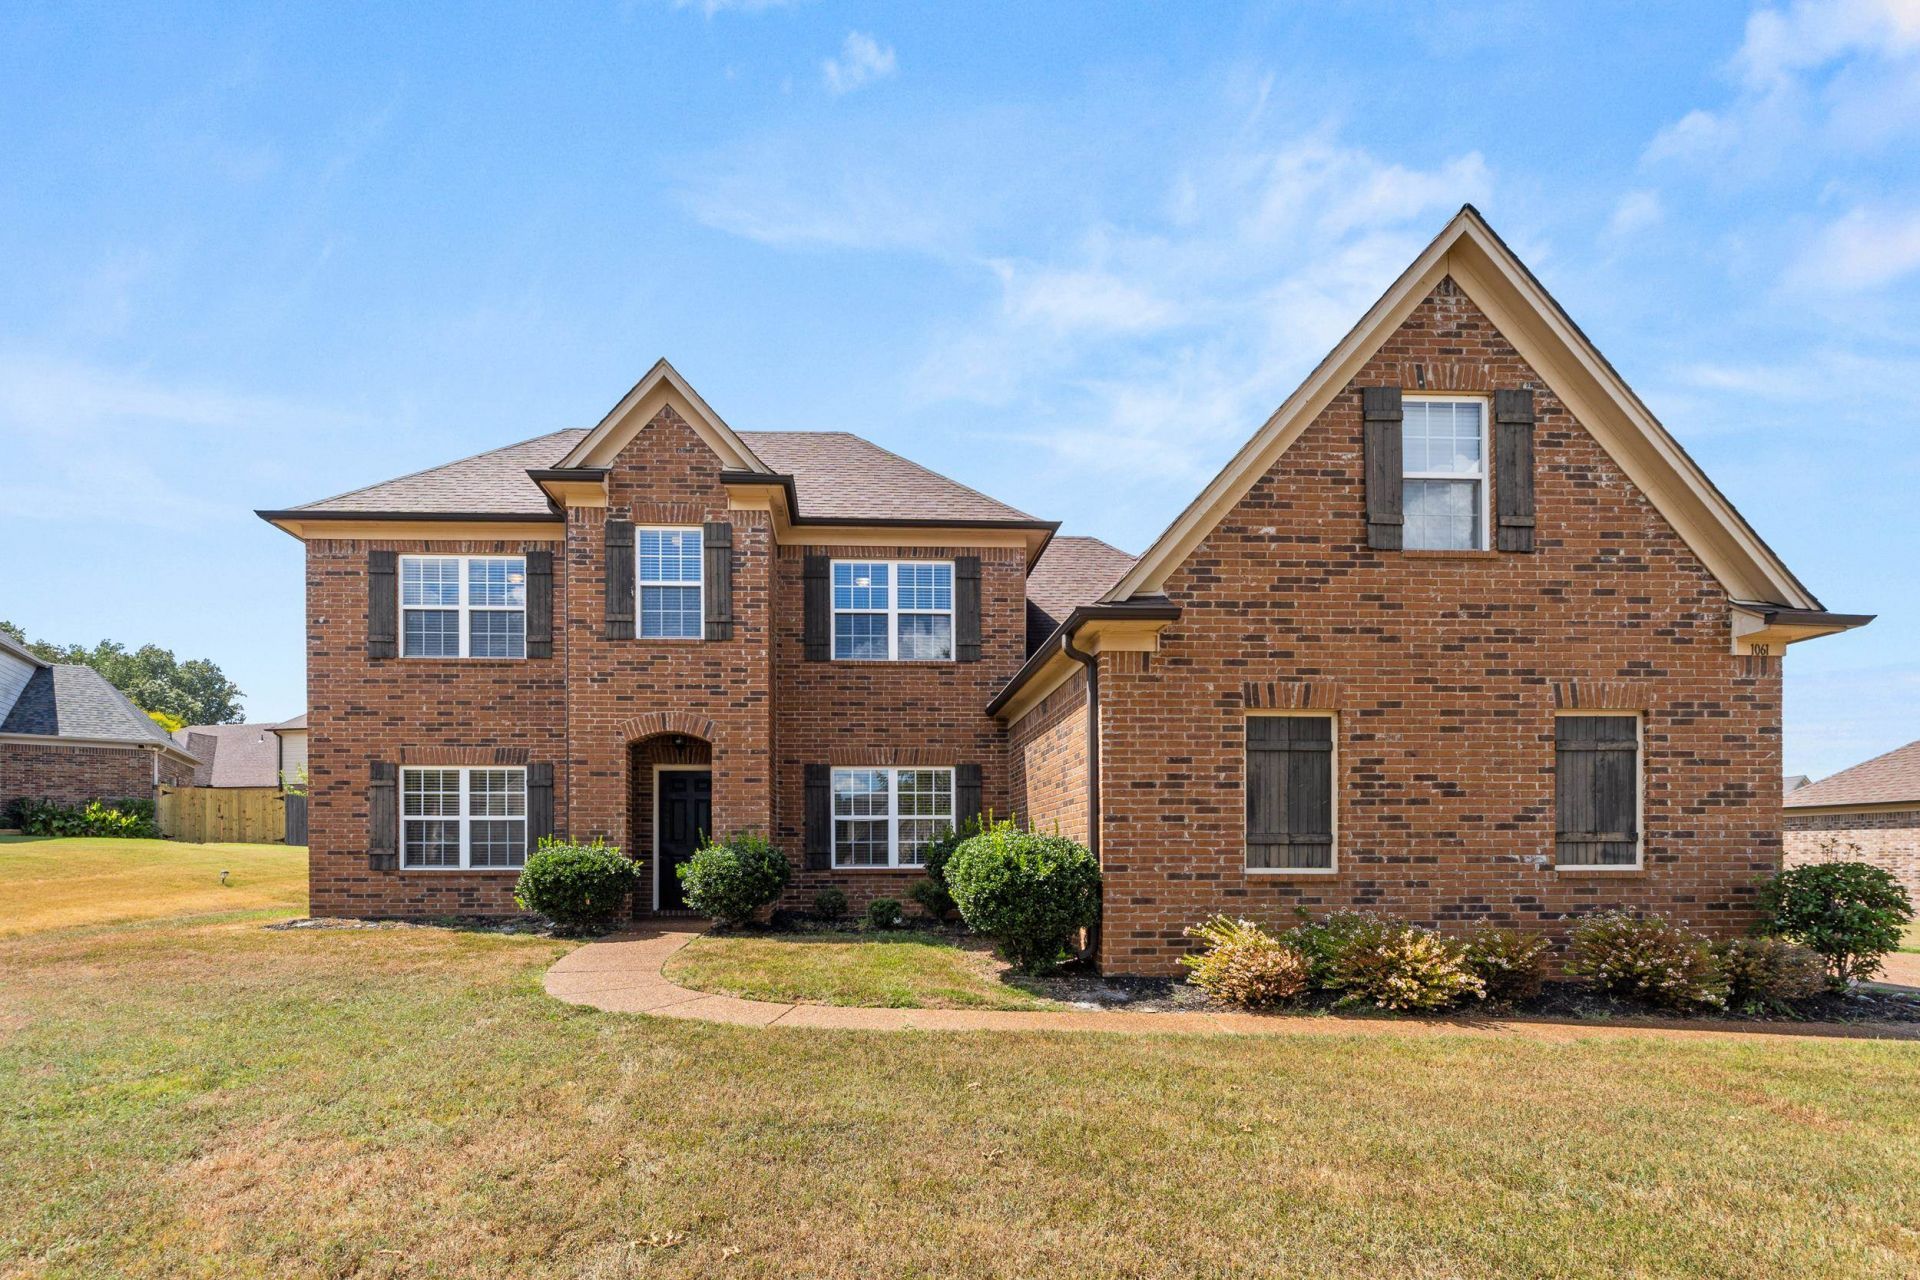
This beautiful, brick home features 4 bedrooms and 2.5 bathroom. COUNTY ONLY TAXES. NO City taxes. Home sits on a quiet cove amongst a very pristine neighborhood. Floor plan Features a desirable open-concept layout. The kitchen flows into the den, creating a comfortable and inviting space for everyday living, entertaining and family gatherings. Living room has a gas fireplace insert for those cool winter days. Separate large dining room with arched doorway off entry is great for entertaining and hosting gatherings. The master bedroom has brand new carpet, double windows and French doors leading into the master bathroom and oversized closet area. Separate tub and shower and double vanity make this space stand out. Not to mention the oversized master closet with interior window and possibilities for lots of storage. This layout provides plenty of convenience for a growing family or guests. Come see why this quiet-cove home should be at the top of your list!
Property Features
Property Type: Residential - Single Family
Cooling: Ceiling Fan(s), Central
Fireplaces: 1
Garage: 2 car attached
Heating: Gas
Home Style: Traditional
Lot Size: 0.28 Acres
Year Built: 2014
Feature Descriptions
Bed and Bath: Primary Down, Separate Tub & Shower
Days on Site: 36
Exterior: Porch, Patio
Exterior/ Windows: Brick Veneer
Flood Insurance Required: No
Floors/ Ceilings: Wall to Wall Carpet, Part Hardwood, Tile
Living/ Dining Room: LR/DR Combination, Eat-In Kitchen, Pantry
Lot: Level, Cove
Master Bath: Double Sinks, Separate Shower, Tile Floor
Master Bedroom: Level 1,Carpet
Parking/ Storage: Driveway/Pad, Side-Load Garage
Total Rooms: 7
Listed By / Shown By
Listed By
Agency Name: Advantage Property Management
Agency Phone: 901-347-3148
Shown By
Agent Name: Michelle Smith
Agent Phone: (901) 570-0141
Agency Title: Crye-Leike Real Estate Services

Source: MAAR MLS
Estimate Your Payment
Estimated Payment
$ 980.46 per month $866.86 Principal & Interest $0.00 Property Tax (data not provided by mls) $113.60 Homeowner's InsuranceChange Payment Information



Privacy Policy / DMCA Notice / ADA Accessibility


This site is hosted, designed and copyright
© 1994 - 2026 by
Delta Media Group, Inc. -- Patent Pending --
1061 Brancott Cv | MLS# 10229850
This single family home located at 1061 Brancott Cv, Cordova, TN 38018 is currently listed for sale with an asking price of $389,500. This property was built in 2014 and has 4 bedrooms and 2 full and 1 partial baths. Brancott Cv is located in the AFTON GROVE PH2A subdivision. Search AFTON GROVE PH2A real estate on michellesmith.crye-leike.com today.