Michelle Smith
Sells Houses
REALTOR®, Affiliated Broker, SNP, SRS,PSA,ABR



BEDS3
BATHS2 full
MLS#10194193
STATUSActive
PROPERTY TYPEResidential - Single Family
SUBDIVISIONGOODMAN BLK E
NEIGHBORHOODSouth Bluffs-Downtown
Property Description
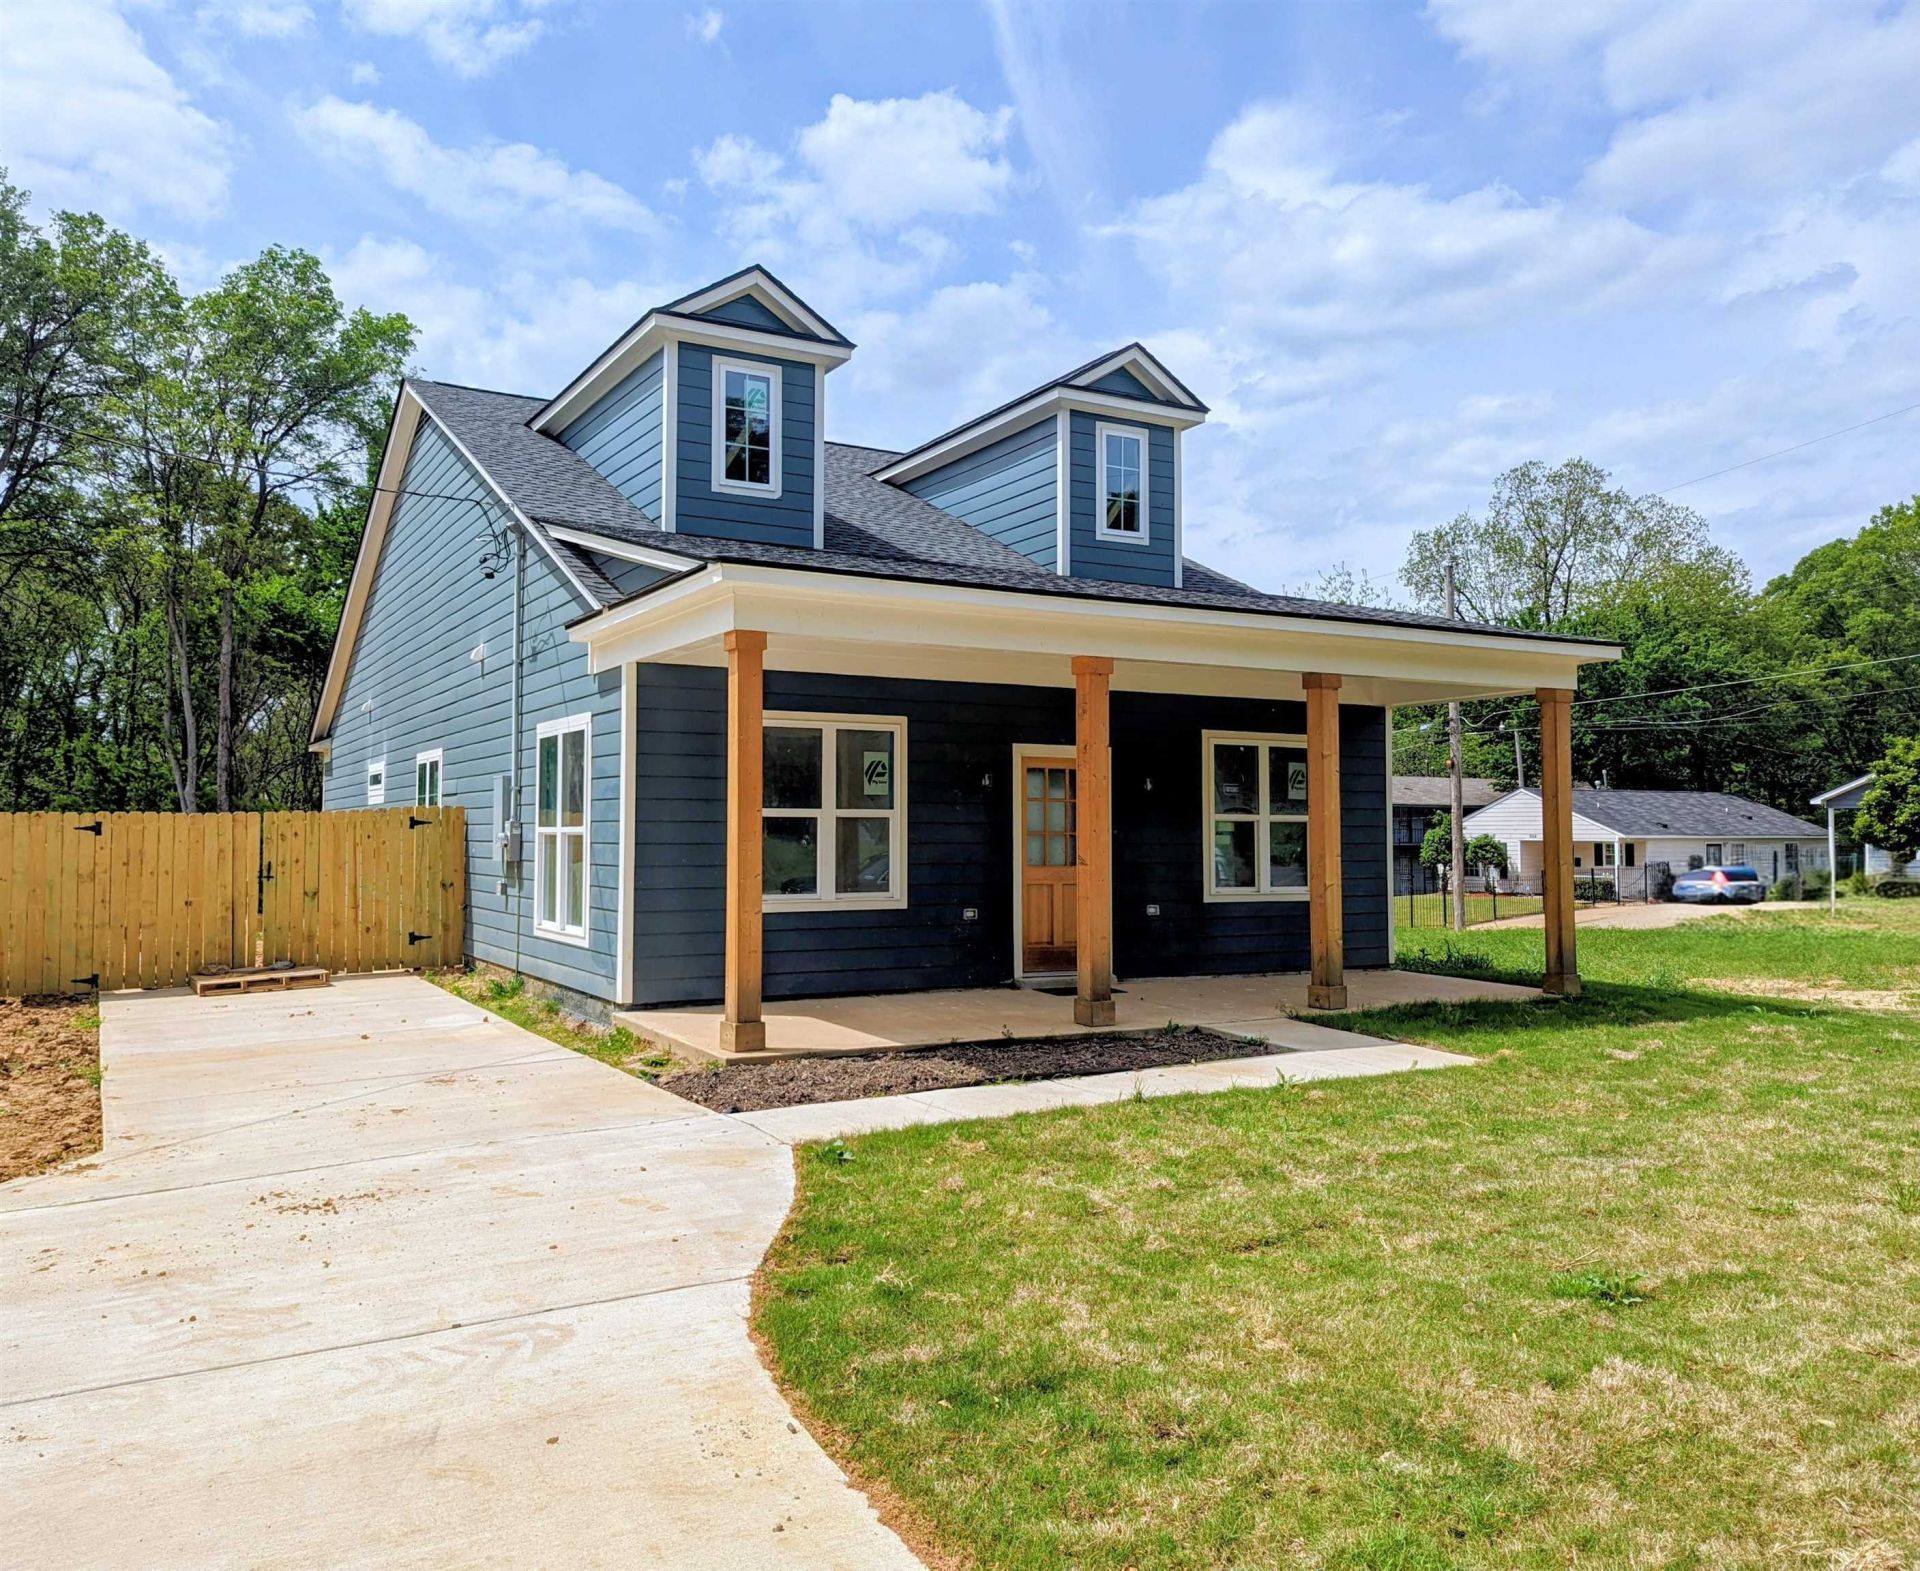
Qualified buyers may receive up to $25,000 in assistance with approved lenders and programs. Great opportunity for buyers seeking affordability with support. These homes feature 10 ft ceilings throughout, 1400?1600 sq ft of well-designed living space, durable tile flooring, stainless steel appliances, kitchen islands with pendant lighting, energy-efficient windows and doors, and concrete driveways. This community blends affordable luxury with modern elegance. There is still time to select your lot and customize your finishes. Whether you're a first-time homebuyer or looking to downsize without compromising style, Shaw Place offers the perfect blend of comfort, convenience, and quality craftsmanship. Don't miss this rare opportunity
Property Features
Property Type: Residential - Single Family
Cooling: Central
Heating: Central
Home Style: Contemporary
Lot Size: 0.16 Acres
Roof Type: Composition Shingles
Year Built: 2025
Feature Descriptions
Additional Rooms: Library/Study
Bed and Bath: 1 or More BR Down, All Bedrooms Down, Full Bath Down
Days on Site: 410
Exterior: Porch
Exterior/ Windows: Storm Window(s), Wood/Composition
Floors/ Ceilings: 9 or more Ft. Ceiling, Other (See REMARKS), Tile
Interior Equipment: Dishwasher, Disposal, Other (See REMARKS), Range/Oven
Living/ Dining Room: Great Room, Other (See Remarks), Updated/Renovated Kitchen
Lot: Level
Master Bath: Smooth Ceiling, Tile Floor
Master Bedroom: Full Bath, Level 1,Smooth Ceiling, Tile Floor, Walk-In Closet
Parking/ Storage: Driveway/Pad
Total Rooms: 6
Water/ Sewer: Public Sewer, Public Water
Listed By / Shown By
Listed By
Agency Name: Bespoke Realty
Shown By
Agent Name: Michelle Smith
Agent Phone: (901) 570-0141
Agency Title: Crye-Leike Real Estate Services

Source: MAAR MLS
Estimate Your Payment
Estimated Payment
$ 503.33 per month $445.01 Principal & Interest $0.00 Property Tax (data not provided by mls) $58.32 Homeowner's InsuranceChange Payment Information



Privacy Policy / DMCA Notice / ADA Accessibility


This site is hosted, designed and copyright
© 1994 - 2026 by
Delta Media Group, Inc. -- Patent Pending --
1055 Shaw Pl | MLS# 10194193
This single family home located at 1055 Shaw Pl, Memphis, TN 38126 is currently listed for sale with an asking price of $199,955. This property was built in 2025 and has 3 bedrooms and 2 full baths. Shaw Pl is located in the GOODMAN BLK E subdivision. Search GOODMAN BLK E real estate on michellesmith.crye-leike.com today.