Michelle Smith
Sells Houses
REALTOR®, Affiliated Broker, SNP, SRS,PSA,ABR



BEDS3
BATHS3 full 1 partial
MLS#10229367
STATUSNew Construction
PROPERTY TYPEResidential - Single Family
SUBDIVISIONVILLAGE AT STRATHMORE
NEIGHBORHOODCollierville - West
Property Description
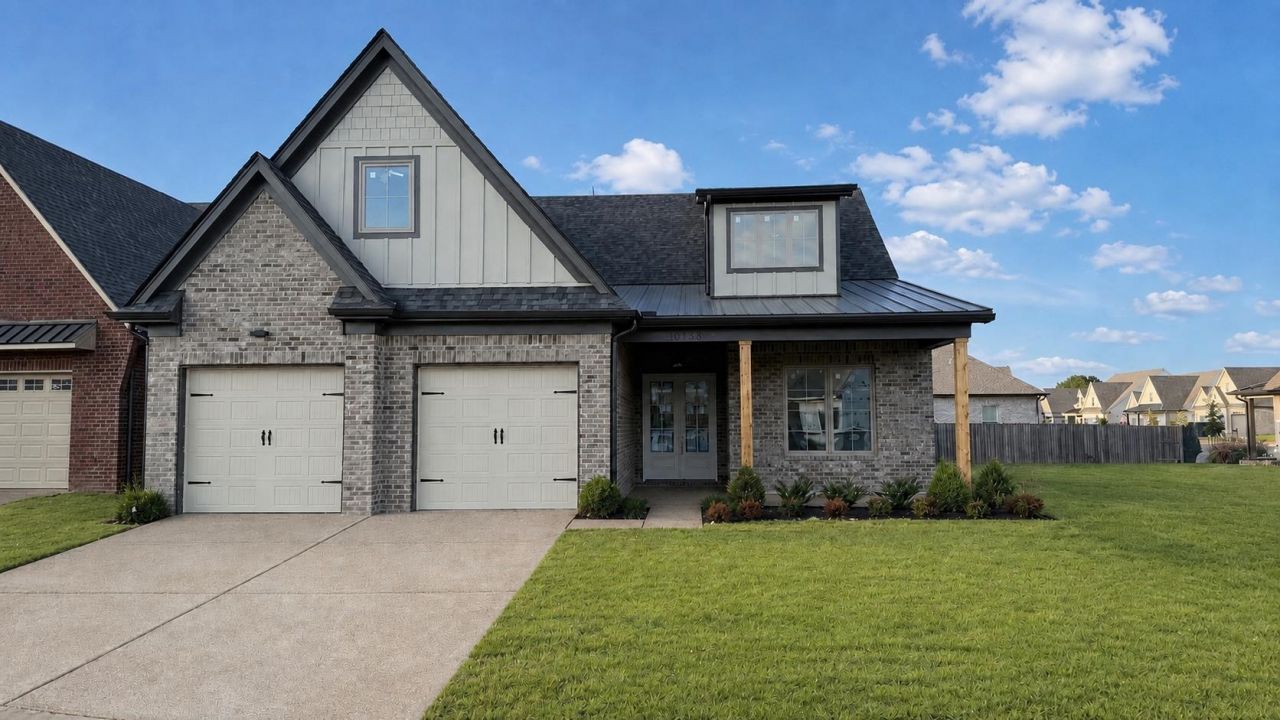
The Village at Strathmore, a gated 55+ community in Collierville. Nearly complete and ready to showcase, this thoughtfully designed home offers 3BR's, 3BA's and a half bath all on the main level, plus a spacious bonus room upstairs with additional expandable space. The open-concept layout features beautiful wood flooring throughout the main living areas, with tile in the bathrooms. The spacious kitchen opens seamlessly to the dining area and great room, creating an inviting space for everyday living and entertaining. The great room features a dramatic vaulted ceiling that adds volume and character to the main living space. A welcoming covered front porch provides great curb appeal, while the generous covered patio w/FP extends the living space outdoors. Additional features include spray foam insulation, tankless water heater, irrigation system, and other quality upgrades. Residents enjoy access to the clubhouse and heated gunite pool. Enjoy thoughtful design and low maintenance living!
Property Features
Property Type: Residential - Single Family
Cooling: 220 Wiring, Central
Fenced: Yes
Fireplaces: 2
Garage: 2 car attached
Heating: Central
Home Style: Traditional
Lot Size: 0.17 Acres
Roof Type: Composition Shingles
Year Built: 2026
Feature Descriptions
Additional Rooms: Laundry Room, Bonus Room, Internal Expansion Area, Entry Hall, Attic
Bed and Bath: All Bedrooms Down, Primary Down, Vaulted/Coffered Primary, Split Bedroom Plan, Renovated Bathroom, Luxury Primary Bath, Double Vanity Bath, Separate Tub & Shower, Full Bath Down, Half Bath Down
Days on Site: 3
Exterior: Patio, Covered Patio, Nbrhd Recreation Facility, Well Landscaped Grounds, Wood Fence
Exterior/ Windows: Brick Veneer, Wood/Composition, R-Factor (See Remarks), Double Pane Window(s)
Fireplace: In Den/Great Room, In Other Room, Gas Starter, Gas Logs
Floors/ Ceilings: Part Hardwood, Part Carpet, Tile, Smooth Ceiling,9 or more Ft. Ceiling, Vaulted/Coff/Tray Ceiling
Interior: Walk-In Closet(s), Attic Access, Walk-In Attic, Cat/Dog Free House, Security System, Vent Hood/Exhaust Fan
Interior Equipment: Self Cleaning Oven, Double Oven, Cooktop, Gas Cooking, Disposal, Dishwasher, Microwave, Cable Wired
Living/ Dining Room: Separate Dining Room, Great Room, Updated/Renovated Kitchen, Eat-In Kitchen, Breakfast Bar, Pantry, Island In Kitchen
Lot: Level, Professionally Landscaped
Master Bath: Double Sinks, Separate Shower, Smooth Ceiling, Tile Floor, Vaulted/Coffered Ceiling
Neighborhood Amenities: Gated Neighborhood, Pool, Recreation Facilities
Parking/ Storage: Driveway/Pad, Garage Door Opener(s), Front-Load Garage, Gate Clickers
Pool: Neighborhood
Security: yes
Total Rooms: 8
Water/ Sewer: Gas Water Heater, Public Sewer, Public Water
Room Sizes
Primary Bedroom: 16x14
Bedroom 2: 14x12
Bedroom 3: 14x12
Dining Area: 16x12
Den/ Great Room: 20x20
Kitchen: 20x12
Bonus Room: 42x14
Listed By / Shown By
Listed By
Agency Name: The Firm
Agency Phone: 901-459-8922
Shown By
Agent Name: Michelle Smith
Agent Phone: (901) 570-0141
Agency Title: Crye-Leike Real Estate Services

Source: MAAR MLS
Estimate Your Payment
Estimated Payment
$ 2,202.58 per month $1,947.37 Principal & Interest $0.00 Property Tax (data not provided by mls) $255.21 Homeowner's InsuranceChange Payment Information



Privacy Policy / DMCA Notice / ADA Accessibility


This site is hosted, designed and copyright
© 1994 - 2026 by
Delta Media Group, Inc. -- Patent Pending --
10138 Rokeby Farm Ln | MLS# 10229367
This single family home located at 10138 Rokeby Farm Ln, Collierville, TN 38017 is currently listed for sale with an asking price of $875,000. This property was built in 2026 and has 3 bedrooms and 3 full and 1 partial baths. Rokeby Farm Ln is located in the VILLAGE AT STRATHMORE subdivision. Search VILLAGE AT STRATHMORE real estate on michellesmith.crye-leike.com today.